
- Sourcing CNC machining? The test is not the tolerance printed on a brochure — it is whether the shop can hand you a CMM report for the exact feature you are buying, with the band, the sample size and the study window all named.
- What CNC machining is: a subtractive process — a cutter removes material from a workpiece along a programmed toolpath until the geometry, tolerance and surface finish on the drawing exist.
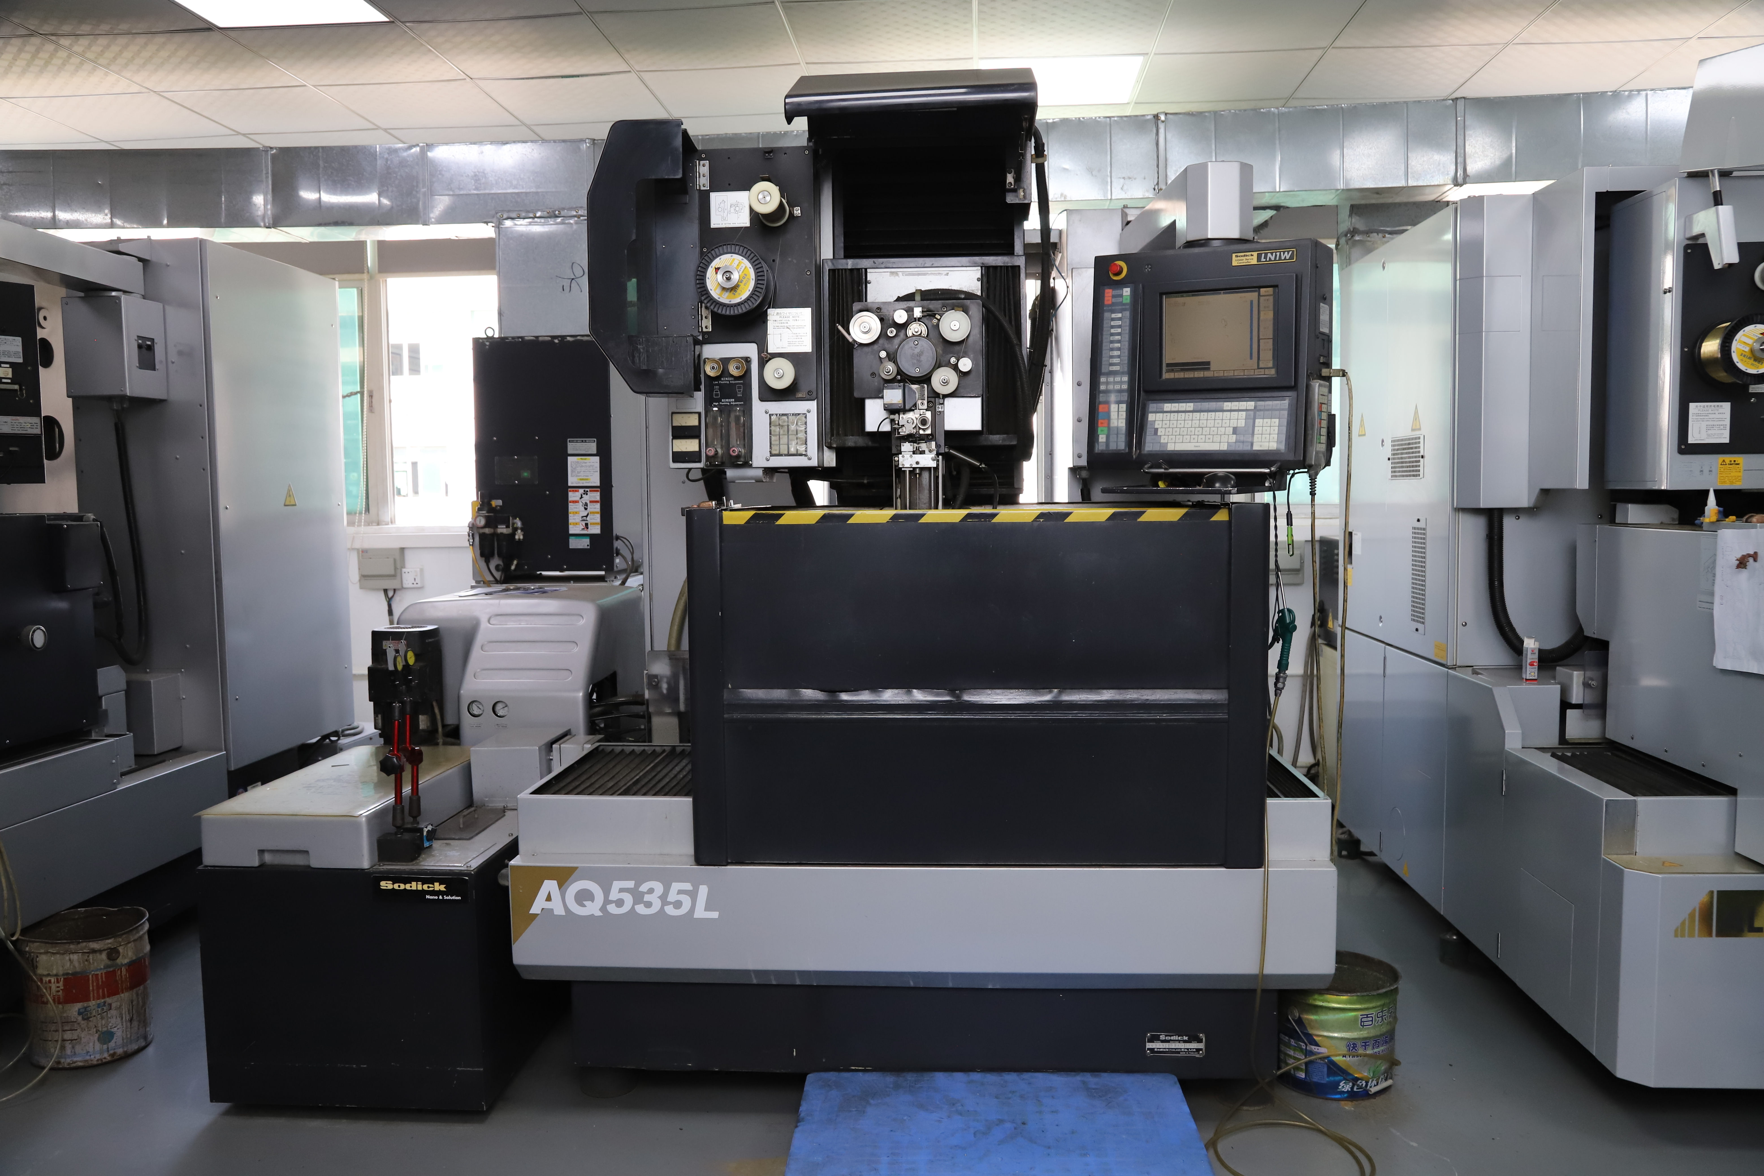
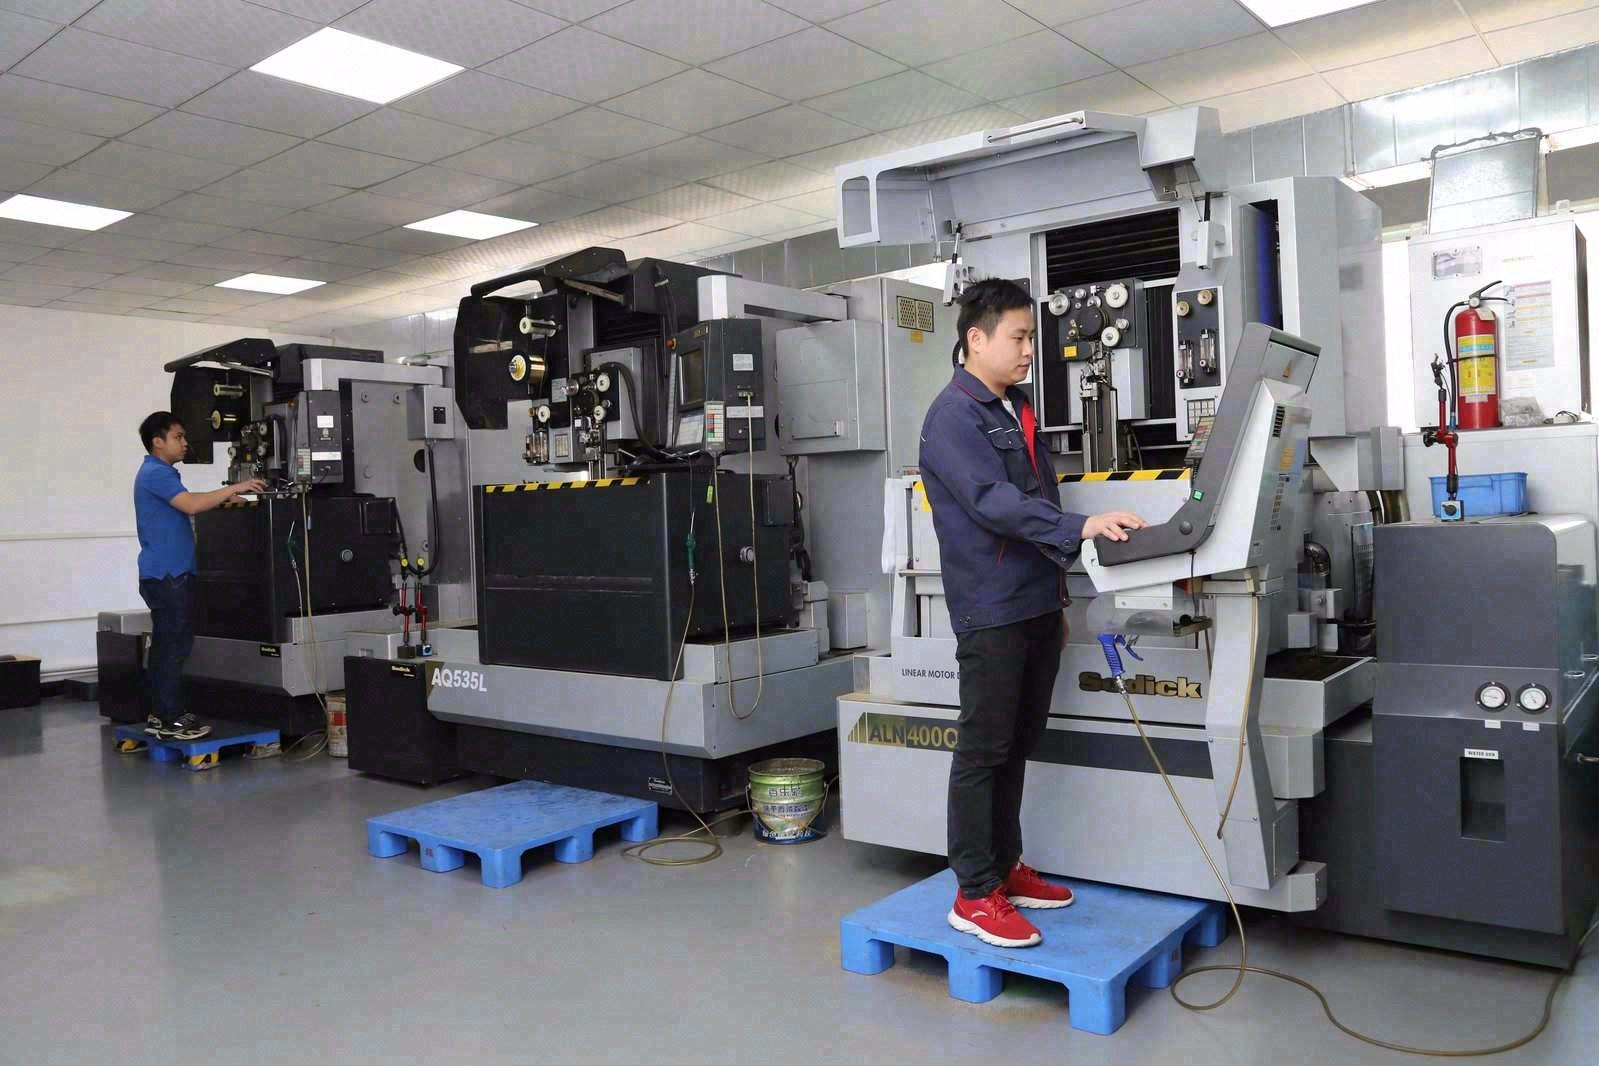
- 100+ production machines — Mazak / Brother / Tsugami / Star / Citizen class, across a 6,800 m² facility (3-axis 50+, 4-axis 20+, 5-axis 20+, 25+ lathes, 7+ grinders, 20+ inspection instruments).
- Measured, not claimed: ±0.003 mm milling, ±0.002 mm turning, ±0.002 mm grinding, CMM-verified on Hexagon kit. Capability is quoted per characteristic with band, n, sigma method and window, verified on Hexagon CMMs. Per-characteristic capability is Ppk ≥ 1.67 initial and Cpk ≥ 1.33 production (≥ 1.33 general). Reports name the feature, band, sample size, sigma method and window.
- Certified under ISO 9001:2015, IATF 16949:2016 (design excluded) and ISO 14001:2015 — Dongguan Zhuohang Ltd is the invoicing entity behind them.
- Order terms: MOQ 1 piece, lead times of roughly 3 / 7 / 30 days depending on complexity.
| Category | Specification |
|---|---|
| CNC Milling Tolerance | ±0.003 mm |
| CNC Turning Tolerance | ±0.002 mm |
| Precision Grinding / Wire EDM | ±0.002 mm |
| 5-axis Machining Centres | Mazak VARIAXIS I-600, Mazak INTEGREX I-250H S (10+ machines) |
| Swiss-type Turning | TSUGAMI B0206-III / B0205-III, STAR SR-32JII / SR-32J Type N Type B, Citizen Cincom A20-3F7 (10+ lathes) |
| 3/4/5-axis Milling | Mazak / Brother / Sodick (50+ centres) |
| Wire EDM | 5+ machines |
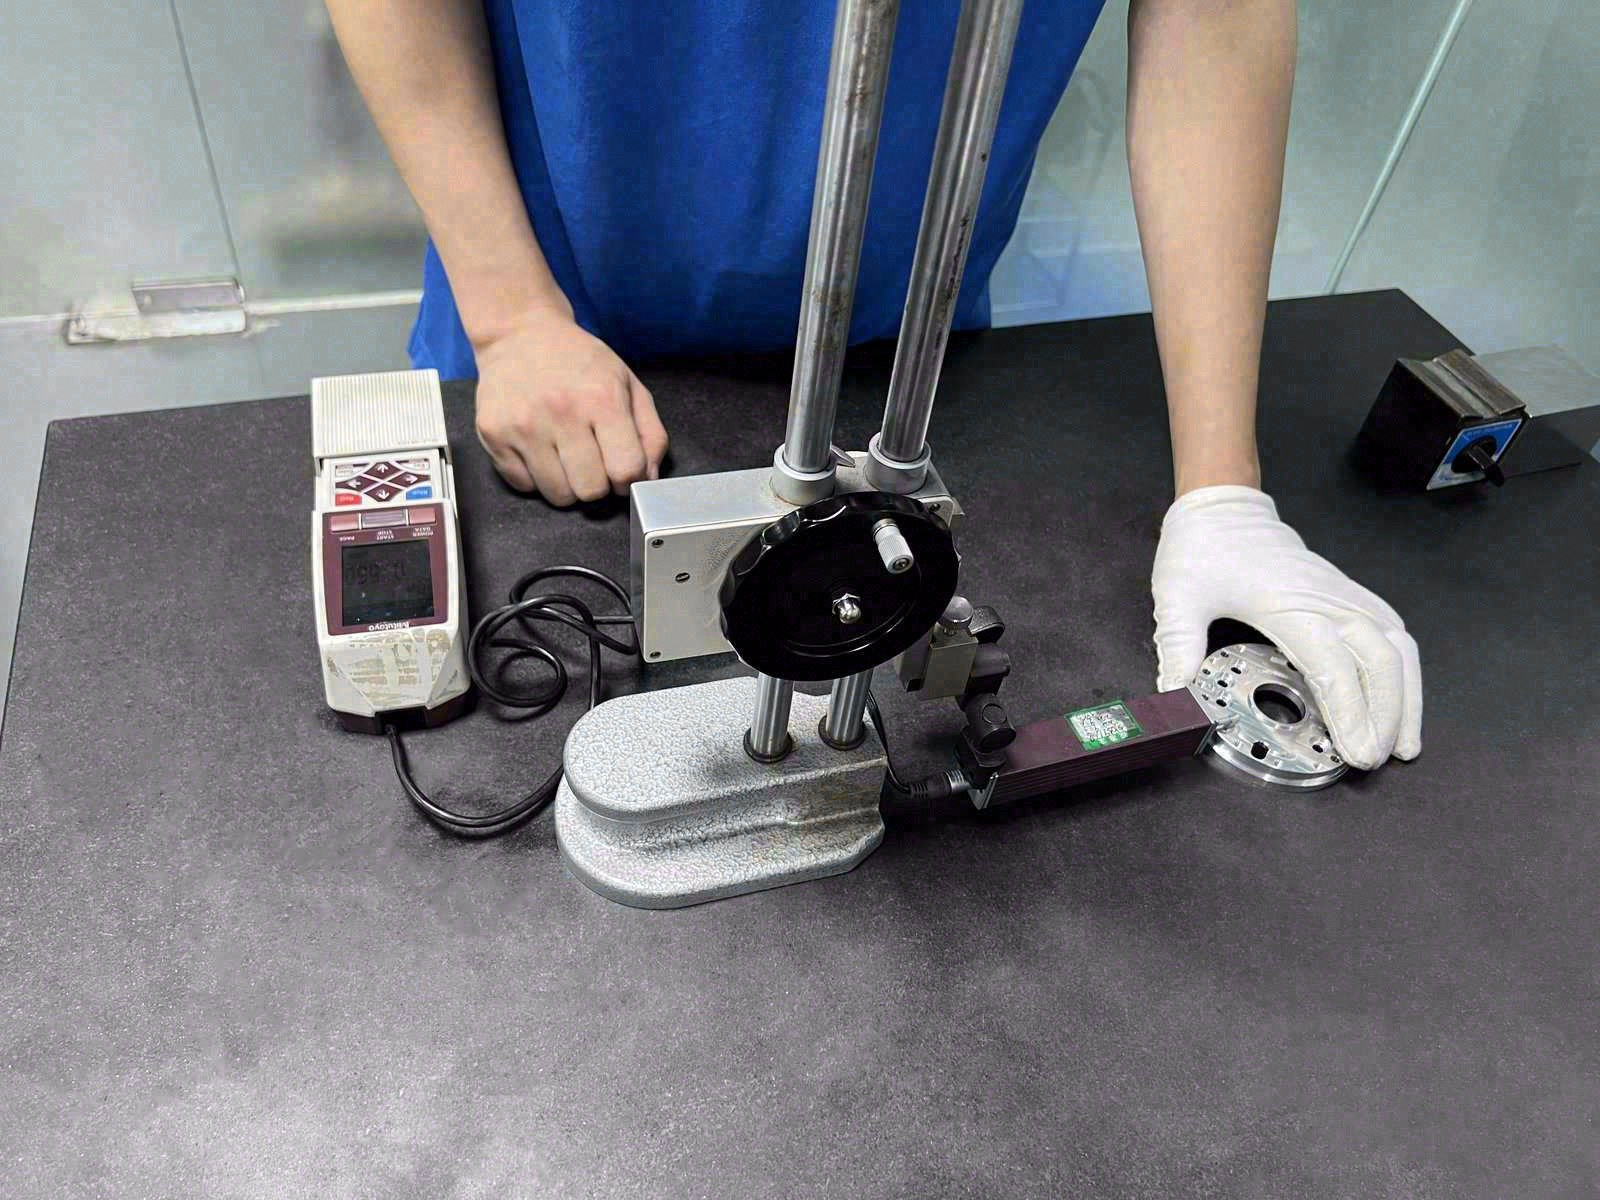
| Inspection | Hexagon CMM + 20+ gauges (10:1 gauge rule) |
| Capability Indices | Ppk ≥ 1.67 initial / Cpk ≥ 1.33 production (key characteristics) |
| Materials | Aluminium, steel, stainless, titanium, brass, copper, Inconel, PEEK, Delrin |
| Certifications | ISO 9001:2015 (116024/A/0001/UK/En) · IATF 16949:2016 (131941/A/0001/SM/En, design clause 8.3 excluded) · ISO 14001:2015 (116024/B/0001/UK/En) |
| Legal Entity | Dongguan Zhuohang Ltd (USCC 91441900MA4UWT6X39, established 2005) |
| Plant | 6,800 m², 100+ CNC machines, Dongguan, China |
| MOQ / Lead Time | MOQ 1 piece · 3 / 7 / 30 days |
What is CNC machining?
CNC machining is the subtractive manufacturing of parts on computer-numerically-controlled milling, turning, and grinding equipment. A cutter removes material from a workpiece along a programmed toolpath to produce a part that meets a drawing-defined geometry, tolerance, and surface finish. "CNC" means the tool path is numerically controlled rather than hand-operated.
The rest of this guide turns that definition into a buyer's checklist for this shop — what to verify before you commit, and how the numbers on the drawing actually reach the part.
The discipline separates into milling (the cutter rotates and the workpiece is fed; prismatic geometry), turning (the workpiece rotates and the tool is fed; rotational geometry), and precision grinding / wire EDM (the tightest tolerances on critical features). A plant that produces CNC machined parts end-to-end runs all three.
The output of CNC machining is a part that meets the drawing — geometry, tolerance, surface finish, and material certificate — and is documented to a quality plan (FAI for general work, PPAP for automotive-bound parts, IMDS for material data). That is the answer to "what is CNC machining": a numerically-controlled subtractive process that produces a part to a drawing, with the quality documentation that lets the part enter an assembly.
How Does Machining Actually Work?

At the cutting edge, machining is a controlled collision. A harder tool — usually carbide — is pushed into a softer workpiece under load, and the workpiece material fails ahead of the edge. It is not so much shaved like a razor as plastically deformed and sheared away: a small region of material ahead of the tool is compressed, then shears off along a plane, and curls away as a chip. That chip carries away most of the heat of the cut, which is why chip formation matters far more than it looks like it should.
Three numbers govern the collision, and they are worth knowing because they are the language every machinist and every quote speaks. Cutting speed is how fast the surface of the work moves past the tool, in meters per minute or surface feet per minute — too fast and the tool burns up, too slow and you waste time. Feed rate is how fast the tool advances into the work, and it sets the thickness of the chip each edge takes. Depth of cut is how deep the tool plunges in a single pass. Together they set the material-removal rate, the surface finish, the heat, and the tool life, which is to say, the cost and the quality of your part.
The tool itself is the other half of the story. Most production machining today runs on carbide inserts — tungsten carbide sintered with cobalt — because carbide stays hard at the temperatures a fast cut generates, where high-speed steel would soften. For hardened steels you step up to ceramic or cubic boron nitride; for aluminum at high speed and for composites, polycrystalline diamond. Tool material is not an academic detail: it is the difference between a part that costs a dollar and a part that costs ten.
What Are the Main Machining Processes?
Five families carry almost all the work in a modern shop, and each owns a different kind of geometry.
- Turning. The workpiece rotates and a single-point tool is fed along it, producing cylindrical parts — shafts, pins, bushings, and any round feature with a centerline. It is the fastest and cheapest way to make anything round.
- Milling. A rotating multi-tooth cutter is moved across a stationary (or slower-moving) workpiece, producing flat faces, pockets, slots, and complex 3D surfaces. It is the most flexible process and the workhorse of prototype and prismatic production.
- Drilling and boring. Drilling makes holes; boring enlarges and trues an existing hole to a precise diameter and position. Nearly every part needs holes, so this family is ubiquitous even when nobody names it.
- Grinding. An abrasive wheel removes tiny amounts of material to reach the tightest tolerances and the smoothest finishes — the final word on a critical diameter or a sealing face.
- Electrical discharge machining (EDM). Instead of cutting, EDM erodes material with sparks in a dielectric fluid. Wire EDM cuts complex through-profiles in hardened steel that no cutter could touch; sinker EDM burns blind cavities and sharp internal corners.
Real parts are rarely one process. A turned shaft might be ground on its bearing journals; a milled housing might have its bores honed or its mounting faces finished on a grinder. Choosing the right combination — and knowing when a second process is worth its cost — is a large part of what a good manufacturing engineer is paid for.
How Does CNC Change Machining?
CNC — computer numerical control — is the difference between a craft and a repeatable industrial process. A manual machinist turns handwheels and reads a dial; a CNC machine reads a program of coordinates and executes the same path, at the same speeds and feeds, every single time. The program is generated from a 3D CAD model in CAM software, which turns your geometry into toolpaths, then into G-code the machine executes.
What CNC buys you is repeatability and complexity. A manual machinist can make one beautiful part; a CNC machine can make ten thousand identical ones, each within the same tolerance window, with a documented program you can run again next year. CNC also unlocks geometry a human hand could never reliably produce — freeform surfaces, tiny features, and the simultaneous five-axis motion that machines a complex part in one setup instead of five.
The honest caveat is that CNC shifts the skill rather than removing it. The craft moves from the hand to the setup and the program: someone still has to choose the tool, the fixture, the speeds and feeds, and the order of operations. A great program on a great machine produces great parts; a careless program on the same machine produces scrap at very high speed. That is why the people matter as much as the machines.
What Is the Difference Between Turning and Milling?
It is the single most useful distinction in machining, and it reduces to one question: which part spins?
| Characteristic | Turning | Milling |
|---|---|---|
| What rotates | The workpiece | The cutting tool |
| Typical geometry | Round: shafts, pins, bushings | Prismatic: faces, pockets, slots |
| Best for | Any part with a centerline | Flat and 3D features, holes |
| Surface pattern | Concentric rings along the axis | Parallel tool marks or faceting |
| Setup logic | One rotation axis, few setups | Multiple faces may need re-fixturing |
| Relative cost for rounds | Lower | Higher |
The distinction drives a lot of design decisions. A part that is fundamentally round — a shaft, a pin, a threaded boss — belongs on a lathe, where it is made quickly and cheaply. A part that is fundamentally blocky — a bracket, a housing, a plate — belongs on a mill. Parts that are both are made on a mill-turn machine, which does turning and milling in one setup and, in doing so, avoids the concentricity errors that creep in when you move a part between machines.
What Materials Can Be Machined?
Almost any metal and a good range of engineering plastics can be machined, but "can be machined" and "machines well" are very different things, and the difference is called machinability — a measure of how fast a material can be cut, how it finishes, and how quickly it wears the tool.
- Aluminum (6061, 7075). The easiest common metal: cuts fast, finishes well, cheap tooling. 6061 is the general-purpose alloy; 7075 is the higher-strength aerospace alloy that costs a little more and cuts a little slower.
- Steels (carbon and alloy). The workhorse structural materials. Low-carbon steels machine readily; alloy steels and hardened steels get progressively slower and harder on tools.
- Stainless steel (304, 316). Tough and work-hardening, so it cuts slower than plain steel and wants sharper tooling, but it is the default for corrosion resistance.
- Brass. Almost free-cutting, the favorite for small precision turned parts and electrical fittings.
- Titanium. Strong, light, and famously difficult — it conducts heat poorly, so the heat of the cut stays in the tool. Slow, deliberate, and expensive, but irreplaceable where strength-to-weight matters.
- Engineering plastics (PEEK, acetal, nylon). Machine readily but behave differently — they deflect more, melt if cut too fast, and need different fixturing than metal.
Material choice is not neutral on cost or quality. The same geometry in aluminum and in 316 stainless can differ in machining cost by a factor of several, purely because of how fast each can be cut and how quickly each wears the tool. If you understand machinability, you can often save real money by choosing the cheapest material that still meets the functional requirement, and if you do not, you can pay a premium for a material that was never necessary.
Deep-dive: aluminum machining — the alloys to name on a drawing, how round and prismatic geometry get routed, and the thermal, anodize, and finish limits that decide whether a machined aluminum part lands in tolerance.
Deep-dive: stainless steel machining, which grade to write down when corrosion or strength is the requirement, and how the cut, the surface treatment, and the material record decide what the finished part can prove.
Deep-dive: titanium machining — where the heat goes, how titanium's flexibility changes the tolerances that hold, and how to verify the grade in a part that is expensive enough to justify the record.
Which Materials Machine Fastest, and Why Does Machinability Decide the Quote?
Machinability is a material's own answer to three questions at once: how fast can a cutter remove it, how does the surface come out, and how quickly does it wear the tool. A material that machines well is cheap to cut. A material that machines poorly is expensive for reasons that have nothing to do with a shop's honesty and everything to do with physics — it must be cut slower, it dulls inserts faster, and it may need a finishing pass the easy material never asks for.
| Material (typical grade) | Density g/cm³ | Tensile strength MPa | Typical hardness HB | Machinability | Typical use | Relative cost |
|---|---|---|---|---|---|---|
| Aluminum 6061-T6 | 2.70 | 310 | 95 | Excellent | General housings, brackets, prototypes | Low |
| Aluminum 7075-T6 | 2.81 | 572 | 150 | Very good | Aerospace, high-strength parts | Low–medium |
| Brass C360 | 8.50 | 340 | 85 | Excellent | Small precision fittings, electrical | Low |
| Carbon steel 1018 | 7.87 | 440 | 126 | Good | General structural parts | Low |
| Alloy steel 4140 (annealed) | 7.85 | 655 | 197 | Fair | Shafts, gears, tooling | Medium |
| Stainless steel 304 | 8.00 | 515 | 123 | Fair | Corrosion-resistant parts | Medium–high |
| Stainless steel 316 | 8.00 | 580 | 149 | Poor | Marine, chemical, medical | High |
| Titanium Ti-6Al-4V | 4.43 | 950 | 334 | Poor | Aerospace, medical implants | Very high |
The ranking is not a trivia table — it is the reason two geometrically identical parts can quote far apart. Aluminum cuts at hundreds of meters per minute and barely wears carbide. Titanium conducts heat so poorly that the temperature of the cut stays in the tool, which forces speeds down to a few tens of meters per minute and adds machine time to every part. Stainless steel work-hardens just ahead of the edge, so a light cut makes the next pass harder than the one before it. None of this is a shop's preference; it is the material deciding the economics before anyone opens the drawing.
The second-order effect is on tooling and finish. Free-cutting brass wants a sharp, inexpensive insert; hardened 4140 wants ceramic or cubic boron nitride, and a part made from it may need a grinding pass to reach its surface finish. The buyer who reads the machinability ladder can usually specify the cheapest alloy that still meets the functional requirement, which is, on most drawings, the single highest-leverage cost decision available.
What Tolerances Can Machining Hold?
A tolerance is a promise about how far a measured dimension may drift from the nominal. Machining earns its place in precision manufacturing because of how tight a promise it can keep, but tightness is not free, and understanding the tiers is the difference between specifying what you need and paying for what you do not.
- Standard production tolerance: ±0.003 mm (milling) / ±0.002 mm (turning) for general dimensions. This is the everyday band for features that are not functionally critical.
- Precision tolerance: ±0.003 mm (milling) / ±0.002 mm (turning) on critical features, verified on an in-house CMM. This is the band for bearing fits, sealing faces, and anything whose function depends on a few microns.
Two rules save money here. First, tolerance every dimension only as tight as its function requires — a hole that locates a bearing deserves ±0.003 mm; a cosmetic pocket does not, and specifying both at the same band multiplies cost for no reason. Second, tolerances stack: if five features each carry ±0.01 mm, their accumulated error is larger than any one of them, which is why drawings use GD&T datums to control where error is allowed and where it is not. A supplier who asks "which of these tolerances actually control function?" is doing you a favor, not being difficult.
How Does the Tolerance Band Drive the Price?
Tolerance is priced, and the price is not linear. Every time you halve a tolerance band, the shop must slow the cut, re-check the setup, measure more, and scrap more, so cost climbs faster than the tolerance tightens. The same geometry toleranced at ±0.05 mm and at ±0.003 mm (milling) / ±0.002 mm (turning) can differ in cost by a factor of several even though the part is identical on screen.
| Tolerance band | Typical process | What it buys you | Cost signal |
|---|---|---|---|
| ±0.1 mm | Standard turning / milling | Clearance and non-critical features | Low |
| ±0.05 mm | Standard CNC work | Locating features, general fits | Low |
| ±0.02 mm | Careful CNC with in-process check | Good fits, alignment features | Medium |
| ±0.01 mm | Fine CNC, verified | Press and sliding fits | High |
| ±0.003 mm (milling) / ±0.002 mm (turning) | Precision CNC + CMM | Bearing fits, sealing faces | High |
| ±0.002 mm | Grinding | Ground bearing seats, sealing faces | Very high |
Most drawings never call out every dimension. They invoke a general tolerance standard such as ISO 2768 and then call out only the few dimensions that control function. The three common grades — fine (f), medium (m), and coarse (c) — set the default band for everything not otherwise dimensioned:
| Nominal size (mm) | ISO 2768-f (fine) | ISO 2768-m (medium) | ISO 2768-c (coarse) |
|---|---|---|---|
| 0.5–3 | ±0.05 | ±0.1 | ±0.2 |
| 3–6 | ±0.05 | ±0.1 | ±0.3 |
| 6–30 | ±0.1 | ±0.2 | ±0.5 |
| 30–120 | ±0.15 | ±0.3 | ±0.8 |
| 120–400 | ±0.2 | ±0.5 | ±1.2 |
A drawing that says ISO 2768-m and then flags two bearing bores at ±0.003 mm (milling) / ±0.002 mm (turning) is a drawing that spends money exactly where function requires it, and that is the discipline every quote is reading for. When a shop asks which tolerances actually control function, it is trying to keep you out of the steep part of the cost curve, not making your life difficult.
How Is Surface Finish Measured and Specified?
Surface finish is how smooth a machined surface is, and it is specified as Ra — the arithmetic average of the surface's peaks and valleys, measured in micrometers (µm). A lower Ra is smoother. The number matters because it sits at the intersection of function and cost: a sealing face or a bearing seat needs a smooth finish to seal or to run true, while a cosmetic surface can be left as-machined.
The process sets the ceiling on the finish. Turning and milling leave tool marks — the feed rate is literally written on the surface as a spiral or a series of cusps, so a fine feed produces a fine finish, but never perfectly smooth. Grinding replaces the cutter with an abrasive wheel and can reach the low-Ra finishes that turning and milling cannot. Polishing and lapping go further still for optical or sealing surfaces.
The buyer-side rule: specify Ra only where it matters, and in achievable terms. Asking for a mirror finish on a surface that is hidden inside an assembly adds grinding cost for zero function — a classic avoidable expense that a good DFM review will flag before you pay it.
What Surface Finish Do You Actually Need, and What Does It Cost?
Surface finish is specified as Ra in micrometers, and every step down the Ra ladder means a slower, more expensive process. The mistake to avoid is paying for a finish the part never uses, so it helps to know which process lands where.
| Ra value | Typical process | Relative cost | Typical application |
|---|---|---|---|
| 3.2 µm | Standard turning / milling | Low | Non-critical surfaces, general fits |
| 1.6 µm | Fine turning / milling | Low–medium | Good sealing, general bearing surfaces |
| 0.8 µm | Grinding / fine machining | Medium | Sealing faces, bearing seats |
| 0.4 µm | Precision grinding | High | Precision bearing seats, mating faces |
| 0.2 µm | Grinding + lapping / honing | Very high | Optical surfaces, high-pressure sealing |
Finish and tolerance travel together because both come out of the same cut. A finishing pass that leaves Ra 1.6 µm also tightens size control, and a process that holds ±0.002 mm usually leaves a fine finish as a by-product. The buyer-side rule mirrors the tolerance rule: specify Ra only where the surface seals, bears, or shows, and leave everything else as-machined. A mirror finish on a hidden surface and a tight tolerance on a cosmetic pocket are the same avoidable expense wearing two different hats.
How Do Speeds, Feeds, and Tooling Affect the Cut?
The three cutting parameters — speed, feed, and depth of cut — are the dials that set the balance between cost, quality, and tool life, and every machinist is constantly trading one against the other.
Cutting speed sets the temperature at the edge. Push it too high and the tool softens, the edge breaks down, and surface finish degrades; the chip color and the tool wear tell the story. Feed rate sets the chip thickness and therefore the surface finish — a coarse feed removes material fast but leaves a rough, visibly stepped surface, which is why finishing passes run a fine feed at a light depth. Depth of cut sets how much material each pass removes, and it interacts with the rigidity of the setup: a deep, aggressive cut needs a stiff machine, a stiff fixture, and a part that will not chatter.
Tooling is the multiplier on all three. The same speed that melts a high-speed-steel tool is a warm-up for carbide; a coated carbide insert can run hotter and faster than an uncoated one; a diamond tool can run aluminum at speeds a carbide tool could not survive. This is why two shops quoting the same part can have genuinely different costs, not because one is more honest, but because one has the tooling and the machine rigidity to take the cut faster. When you compare quotes, remember you are comparing capability, not just arithmetic.
What Is Design for Manufacturing (DFM) in Machining?
Design for manufacturing is the discipline of designing a part so it can be made reliably, quickly, and at a sane cost, and in machining, most DFM failures come down to a handful of rules that look obvious once someone points them out.
- Internal corners need a radius. A milling cutter is round, so a square internal corner is physically impossible. The deeper the pocket, the larger the corner radius must be — a deep pocket with a tiny radius forces a tiny, fragile cutter and a slow, expensive cut.
- Walls need thickness. A thin wall flexes under the cutter and chatters, producing a poor finish and scrapped parts. Adding a little thickness — or a rib — makes the part stiffer and cheaper to machine.
- Deep holes need care. The deeper the hole relative to its diameter, the harder it is to drill straight and clear the chips. A deep hole is where drills wander, break, and ruin parts.
- Tolerances should be earned. Every tight tolerance forces slower cutting, more inspection, and more scrap. Put tight tolerances only on the features that control function.
- Undercuts and hard-to-reach features. Anything the tool cannot reach from a standard direction needs special tooling or an extra setup, and both cost money.
The DFM review is the cheapest quality you will ever buy. Send your drawing before you commit, and a good shop returns specific, actionable changes with reasons — "open this corner radius from 0.1 mm to 0.5 mm and the pocket machines in one pass instead of three." That feedback is the difference between a part that is designed to be made and a part that is designed to be fought over, and it is free before the order and expensive after it.
What Are the Working Numbers Behind the DFM Rules?
The DFM rules are not house style — they hold in any machine shop, because they fall out of the geometry of the tool itself. Knowing the numbers lets you read a quote and a drawing the way a manufacturing engineer does.
| Feature | Sensible rule | What happens if you ignore it |
|---|---|---|
| Internal corner radius | At least one-third of the pocket depth, and never below the cutter radius | A deep pocket with a tiny radius forces a fragile cutter and a slow, expensive cut |
| Thin walls | Roughly ≥ 0.8 mm for aluminum, ≥ 1.5 mm for steel | The wall flexes under the cutter, chatters, and the finish degrades |
| Hole depth | ≤ 5× diameter is comfortable, ≤ 8× with care | Deeper holes wander, break drills, and may need gun-drilling |
| Blind threaded holes | Leave clearance below the thread | The tap bottoms out and the thread strips or the tap breaks |
| Undercuts | Avoid unless the feature earns them | Anything the tool cannot reach from a standard direction adds a setup or special tooling |
These numbers are engineering rules of thumb, not guarantees, and they scale with the material and the machine. The discipline behind them is the same as everywhere else in machining: specify every feature as loosely as function allows, and reserve the tightest, deepest, and thinnest features for the places that actually earn them. A drawing that follows that discipline quotes fast and machines faster; a drawing that does not is the one that comes back with questions.
When Should You Choose Machining Over Casting, Forging, or 3D Printing?
Machining is not always the right process, and if you know the boundaries, you spend less and get better parts. The decision turns on four levers: quantity, tolerance, geometry, and material.
| Process | Best quantity | Tolerance | Typical use |
|---|---|---|---|
| Machining | 1 to tens of thousands | ±0.003 mm (milling) / ±0.002 mm (turning) possible | Precision metal parts, prototypes, low-to-mid volume |
| Casting | Hundreds to millions | Looser; needs machining for precision | Complex near-net shapes at high volume |
| Forging | Hundreds to millions | Looser; grain strength matters | High-strength structural parts |
| 3D printing | 1 to a few | Looser; layer finish | Complex one-offs, no tooling, fast iteration |
The rule of thumb: machining wins on tolerance, finish, and material properties at low-to-mid volume. Casting and forging win at very high volume, where the tooling cost amortizes and the lower per-part cost pays off, but both usually need a machining step to reach final tolerances anyway. 3D printing wins when geometry is so complex that machining is impossible or when you need one part tomorrow and precision can wait. In practice these are not rivals but neighbors: a cast or forged blank, finish-machined to tolerance, is one of the oldest and most cost-effective combinations in manufacturing.
Where Does Machining Show Up Across Industries?
The same five process families serve very different buyers, and each industry pushes a different lever. Knowing which one applies to you is how a drawing gets read correctly from the first line.
- Medical. Small, slender parts — pins, screws, surgical instruments, implant components — cut from biocompatible materials such as titanium and 316 stainless. Swiss-type turning is the workhorse here because it holds a thin diameter straight, and the real requirement is documentation: material certificates, full traceability, and a controlled process that a regulator can audit. Tolerance and clean surface finish are functional, not cosmetic.
- Robotics and automation. Joints, linkages, end-effectors, and structural plates in aluminum and steel. Geometry is often mixed — a round bore next to a prismatic mounting face — which is where mill-turn and 5-axis machining earn their keep by holding the bore concentric to the face in one setup. Volumes start low and scale, so the MOQ of a single prototype matters more than it does elsewhere.
- Semiconductor equipment. Chambers, manifolds, and vacuum components in aluminum and stainless, machined to tight tolerances with surfaces that must seal and stay particle-free. The lever here is finish and cleanliness — low Ra on sealing faces, aggressive deburring, and ultrasonic cleaning so no stray chip contaminates a process chamber.
The pattern is the point: the process physics does not change from one industry to the next — only which lever matters most. A shop that reads a medical drawing as if it were a robotics bracket will miss the documentation the buyer actually needs.
Deep-dive: medical machining — the geometry families that belong on a machining floor, the titanium, 316L, and PEEK that dominate them, and the lot record a device maker's audit actually reads.
How Does a Machining Job Flow From Drawing to Finished Part?
Knowing the sequence helps you read a quote and a schedule, and it is where your expectations either align with reality or do not. A typical job moves through six stages.
- RFQ and DFM. You send the drawing; the shop reviews it for makeability and returns a quote plus any DFM flags.
- CAM programming. The 3D model becomes toolpaths: tool selection, speeds, feeds, and the order of operations.
- Setup and fixturing. The workpiece is held rigidly, and the machine and tools are prepared for the first run.
- First article inspection. The first part off the new setup is measured against every dimension before the full run begins — the gate that catches a bad setup before it becomes a bad batch.
- Production. The run proceeds, with in-process checks rather than inspection only at the end, so drift is caught while it is cheap to correct.
- Final inspection and shipping. Dimensional reports, material certificates, and the parts ship together, so the paper trail follows the part.
The whole chain is only as strong as its documentation. A shop that measures in-process and ships a dimensional report with every batch is running a controlled process; a shop that measures at the end and ships parts alone is sorting good from bad and hoping. The difference shows up on your receiving dock, not in the brochure.
How Do You Vet a Machine Shop Before Sending a Drawing?
A quote is easy to get; the harder question is whether the shop behind it can actually make the part and prove it. Five checks separate a capable shop from a confident one, and none of them requires stepping on the factory floor.
- Ask which process, not just which machine. A shop that answers "which cutting path does this geometry call for?" is reading your drawing. A shop that answers with a brand name and nothing else is not.
- Ask which tolerances control function. The shop that pushes back and asks where tightness is actually needed is trying to save you money; the shop that agrees to every dimension without question is planning to bill you for all of them.
- Verify the certificates by number. ISO 9001 and IATF 16949 certificates are registered and can be checked against the issuing body. A claim without a number is a claim you cannot verify.
- Read the quote for process, material, and finish. A real quote names the alloy grade, the process path, and the surface finish, not just a part number and a price. Vague material and no process breakdown is a red flag.
- Ask what ships with the parts. Material certificates, CMM reports, and SPC charts should ship with the order. A shop that documents its work is a shop you can audit after the fact.
None of this is adversarial. A serious shop answers these questions before you finish asking, because they are the same questions it asks itself. The shop that is vague, defensive, or too cheap is the one telling you where the risk will land.
What Machines Are Used and Why Does It Matter?
The machine is the physical limit of what a shop can do, so a machine list is a capability statement, not a decoration. The brands tell you the shop invested in real, maintainable equipment: the facility behind this guide runs 100+ CNC machines across Mazak, Brother, Citizen, Star, and Tsugami — the first two strong in milling and machining centers, Tsugami in Swiss-type turning, and wire EDM for precision erosion work.
Axis count matters just as much as brand. A 3-axis machine moves in X, Y, and Z and handles most prismatic work. A 5-axis machine adds two rotary axes, letting the tool approach the part from any angle, which means complex geometry in one setup, and the accuracy that comes from not re-fixturing a part between operations. Swiss-type lathes feed bar stock past a fixed tool, holding extremely tight tolerances on small, long, slender turned parts. The right machine for the job is a fit decision, and the wrong one shows up as extra setups, extra cost, and extra error.
Scale completes the picture: a 6,800 m² facility with 100+ staff can absorb a production spike and correct a quality problem with its own hands. When you ask "can this shop actually make my part," the answer lives in the machine list, the axis range, and the floor that houses them.
Deep-dive: 4 axis machining — where a rotary fourth axis earns its keep, how to decide between 3, 4, and 5-axis machining, and what cross-face tolerances actually require from the setup.
Deep-dive: 5 axis machining — what the fifth axis unlocks, when 3+2 positioning beats full simultaneous motion, and how to verify a 5-axis claim beyond the brochure.
When Does Machining Go Wrong, and What Signals Hidden Cost?
Machining fails in a small number of predictable ways, and most of them announce themselves on the drawing or in the quote long before a part ships. Reading for them is your side of the DFM discipline.
- The wrong material. A free-machining grade swapped for a harder one, or 6061 mistaken for 7075, machines fine and fails in service. The defense is a mill certificate and an incoming-material check, not trust.
- Over-toleranced drawings. Every tight tolerance slows the cut, adds inspection, and raises scrap. A drawing that tolerances everything tight is a drawing that costs more than it must, and it is usually a sign the designer did not know which dimensions control function.
- Ignored DFM. Square internal corners, walls too thin to hold, and holes too deep to drill are the features that force special tooling and extra setups. They are cheap to fix on the drawing and expensive to fix in metal.
- Final-inspection-only quality. A shop that measures only at the end is sorting good from bad; a shop that measures in-process is controlling the process. The first one ships you whatever survived, the second one ships you what it planned.
- Hidden secondary operations. Anodizing, plating, heat treatment, and deburring all change the timeline and the cost. If a quote is suspiciously cheap, ask whether finishing is included — it is the most common place for a cost to be quietly moved.
The red flags map one-to-one onto the checks: a quote with no process path, a material called only "steel," certificates that cannot be verified by number, and a shop that never mentions DFM. When a quote is vague, the vagueness is the message — it is telling you where the risk will land.
What Quality Checks Protect a Machining Job?
Machining quality is not an outcome you hope for; it is a set of measured, documented capabilities that a serious shop can quote from its own records. Process capability describes the health of a machining operation.
- Cpk 1.851 (one characteristic on one part, not a blanket capability claim) demonstrated — on a representative length study (76.1–76.5 mm), confirming the process holds its tolerance band consistently rather than on one lucky part.
- Key characteristics ≥1.67 — the capability target for features that control fit and function.
- General characteristics ≥1.33 — the capability floor for everyday, non-critical dimensions.
One more check on that number: the 0.4 mm band behind it is wide by design. Hold the same process spread against a ±0.005 mm feature and it fails outright, so read this figure as evidence about one characteristic on one run, not as a blanket tolerance claim.
Behind the capability are the practices that produce it: an in-house CMM to verify tolerances like ±0.003 mm (milling) / ±0.002 mm (turning), in-process measurement that catches drift while it is cheap to correct, and material certificates that tie every batch to a heat number. The shop behind this page holds ISO 9001:2015 (No. 116024/A/0001/UK/En), IATF 16949:2016 (No. 131941/A/0001/SM/En), and ISO 14001:2015 (No. 116024/B/0001/UK/En), because you should be able to verify a quality claim the same way they verify a tolerance: with a number, not a promise.
Guides
Each guide below goes deeper on one material or decision than the overview above can.
- 5 axis machining — what two extra rotary axes unlock, the difference between 3+2 positioning and full 5-axis, and when the hourly rate actually pays for itself.
- 4 axis machining — what a rotary fourth axis actually adds, when it beats both 3-axis setups and a 5-axis hourly rate, and the parts that belong on it.
- Medical machining — the geometry families a device maker outsources, the materials and micro-features involved, and the document trail a medical part must be able to prove.
- Titanium machining — why titanium is slow and expensive to cut, how heat and flexibility change the tolerances that hold, and when the premium is actually worth paying.
- Stainless steel machining — the grades to name on a drawing, why stainless cuts differently, and how passivation and grade verification decide what you receive.
- Aluminum machining, which alloys to specify, how part geometry picks turning, milling, or mill-turn, and what anodize and temperature do to the tolerances that actually hold.
Put the Process to Work
Send your drawing or 3D model and we will return a quote with a DFM review — material, tolerances, and the makeability flags that matter. Machined at No. 8, Shuibian Songyuan Road, Dongguan, on 100+ CNC machines since 2005.
Get a machining quote Read the DFM rulesFrequently Asked Questions
What is machining?
In short, Machining is subtractive manufacturing: a cutting tool removes material from a workpiece to leave the shape you designed, holding tolerances as tight as ±0.003 mm (milling) / ±0.002 mm (turning). It spans turning, milling, drilling, grinding, and EDM.
What exactly is the difference between turning and milling?
In turning, the workpiece rotates and the tool is stationary; in milling, the tool rotates and the workpiece is held. Turning makes round parts, milling makes prismatic parts and flat features.
Which tolerances can machining hold?
Precision machining holds ±0.003 mm (milling) / ±0.002 mm (turning) on critical features, with ±0.003 mm (milling) / ±0.002 mm (turning) as standard production tolerance. The tighter the tolerance, the higher the cost.
Which materials can be machined?
Aluminum, carbon and alloy steel, stainless steel, brass, titanium, and engineering plastics such as PEEK and acetal. Each material machines differently, which changes cost, surface finish, and tool wear.
What is the difference between CNC and manual machining?
CNC machining is programmed from a digital model and repeats the exact same cut thousands of times; manual machining is controlled by hand. CNC wins on repeatability, complexity, and volume.
How is surface finish measured?
Surface finish is usually specified as Ra, the arithmetic average of surface roughness in micrometers. Turning and milling produce rougher finishes than grinding, which is used for the smoothest surfaces.
What is DFM and why does it matter?
Design for manufacturing means designing a part so it can be machined reliably and cheaply — sensible corner radii, achievable wall thicknesses, and tolerances only where function requires them. Good DFM is what turns a drawing into a makeable part.
When should I choose machining over 3D printing?
Choose machining when you need tight tolerances, real metal properties, good surface finish, and production quantities. Choose 3D printing for complex one-off geometry that cannot be machined or where lead time beats precision.
What is a first article inspection?
A first article inspection fully measures the first part off a new setup against every dimension on the drawing before the full run begins. It catches a bad setup before it becomes a bad batch.
How do I get a machining quote?
Send a drawing or 3D model with the material, quantity, and required tolerances to [email protected]. A good quote includes a DFM review that flags makeability issues before you pay.
What is machinability and why does it affect cost?
In short, Machinability is how fast a material can be cut, how it finishes, and how quickly it wears the tool. Aluminum and brass machine fast and cheap; stainless steel and titanium cut slower and dull tools faster, so the same part costs more.
What does ISO 2768 mean on a drawing?
In short, ISO 2768 is a general tolerance standard that sets a default band for dimensions not otherwise called out, in fine (f), medium (m), or coarse (c) grades. For a 30–120 mm dimension, ISO 2768-f allows ±0.15 mm and ISO 2768-m allows ±0.3 mm.
What Ra surface finish do I need?
Specify Ra only where the surface seals, bears, or shows. Standard turning and milling leave roughly Ra 3.2–1.6 µm; grinding reaches Ra 0.8 µm and finer. Asking for a mirror finish on a hidden surface adds grinding cost for zero function.
How can I tell if a shop is hiding cost in a quote?
In short, Look for a quote that names the alloy grade, the process path, and the surface finish, and check whether secondary operations like anodizing or deburring are included. A vague material, no process breakdown, or a suspiciously low price usually means a cost has been quietly moved or a finishing step omitted.
How do I verify a machine shop's certificates?
Ask for the certificate number, not just the name. ISO 9001 and IATF 16949 certificates are registered and can be checked against the issuing body directly. A claim without a verifiable number is a claim you cannot audit.
Do you use MIL-STD-105E or ANSI/ASQ Z1.4 sampling inspection?
In short, MIL-STD-105E is the U.S. military sampling inspection standard published in 1989; it specifies acceptable quality limit (AQL) sampling plans for lot-by-lot inspection.
Standards referenced on this page
- ASTM B211/B211M-19 — Standard Specification for Aluminum-Alloy Rolled or Cold Finished Bar, Rod, and Wire
- ASTM A276/A276M-17 — Standard Specification for Stainless Steel Bars and Shapes
- ISO 9001 — Quality management systems — Requirements