
- Quality gates, not a final check — inspection is placed at each step of the geometry-to-part process path, not bolted on at the end.
- 20+ inspection instruments — Hexagon CMMs, vision measuring machines, a gear measuring center, XRF spectrometer, roughness and hardness testers.
- Ppk ≥ 1.67 initial on key characteristics, ≥ 1.33 general; a representative SPC run recorded Ppk ≥ 1.67 at the initial study on key characteristics.
- ISO 9001, IATF 16949, ISO 14001 certified, registered by URS.
Read the tolerance band before you read the index. Cpk is a ratio of the tolerance band to the process spread, not an absolute measure of accuracy. The figure above was recorded on a length characteristic with a 0.4 mm band (76.1–76.5 mm) — wide by design. Hold the same process spread against a ±0.005 mm feature and it fails outright. Ask for the band, the subgroup count and the sampling window on every capability number a supplier quotes.
Where does quality control actually start?
It starts before a tool touches metal. A machined part can only be as good as the material it is cut from, so the first gate is the incoming-material check. Every lot of bar stock or plate is verified against its mill certificate before it is released to the floor, and the instrument that does the verifying is an XRF spectrometer — the same class of tool a buyer would use to audit what they were shipped.
Why this matters to a buyer: a substituted or mixed alloy is the most common silent failure in machined parts. 6061 mistaken for 7075, or a free-machining grade swapped for a harder one, will machine fine and fail in service. Catching it at the door means the failure never reaches your dock. The same gate also records the lot number, so the material that went into your part is documented from the moment it arrived.
What happens at the first-piece gate before a run?
Before a production run begins, the first piece off the machine is measured in full and compared against the drawing. This first-article check answers one question: does this program, on this machine, with this tooling, produce a part that is actually right? Only when the first piece passes does the run proceed.
This is the cheapest place to catch an error. A wrong offset or a misread datum caught on piece one costs a few minutes; the same error caught after a thousand parts costs a full remake and a missed ship date. The first-piece gate exists so that the error is always caught on piece one.
How is the process controlled during turning and milling?
Between the first piece and the last, the process is watched rather than assumed. Statistical process control tracks key dimensions in subgroups through the run, so a trend toward the tolerance limit is visible before it becomes a defect. The standard is explicit: key characteristics are held to Ppk ≥ 1.67 initial, general characteristics to Cpk ≥ 1.33.
On a representative length characteristic — a 76.1–76.5 mm dimension sampled in 25 subgroups of 4 over several days — SPC recorded a mean of 76.393 mm with Cpk = 1.851 (one characteristic on one part, not a blanket capability claim), comfortably above the key-characteristic target. That is the difference between claiming a tolerance and demonstrating it with data.
What gets checked after grinding and finishing?
Grinding is where the tightest tolerances live, so it gets the tightest measurement. Post-grinding checks confirm roundness, surface finish, and profile on instruments built for the job: a SURFCOM 1800D profile and roughness machine, an ACCRETECH contour tester, a Mitutoyo roughness gauge, and a KEYENCE VK-X3000 laser microscope for surface detail.
A bearing seat or a sealing face that must hold ±0.002 mm cannot be verified with a pair of calipers — it needs this class of instrument, and the measurement is recorded, not eyeballed. If a surface does not meet finish, it does not pass the gate, regardless of how the rest of the part looks.
What happens at final inspection before packing?
The final gate is dimensional verification on a coordinate measuring machine. Two Hexagon GLOBAL S CMMs — one with an 800 × 600 × 600 mm range, one with 900 × 1500 × 800 mm — plus a third CMM, two vision measuring machines, and a gear measuring center give the shop the means to verify nearly any geometry it can machine.
| Instrument | Range / capability | What it verifies |
|---|---|---|
| Hexagon GLOBAL S 05.07.05 CMM | 800 × 600 × 600 mm | Dimensional accuracy |
| Hexagon GLOBAL S 09.15.08 CMM | 900 × 1500 × 800 mm | Large-part dimensional accuracy |
| Hexagon OPTIV / VIEWMAX vision systems | up to 500 × 400 mm | Non-contact profile and 2D features |
| ZD20 gear measuring center | OD200 × 280 mm, M0.2–15 | Gear tooth geometry |
| SURFCOM 1800D / KEYENCE VK-X3000 | profile, roughness, surface | Finish and profile on critical surfaces |
| iCHEQ XRF spectrometer | all metal families | Material composition vs mill certificate |
Hardness is confirmed on an HVS-1000A micro-Vickers tester, coating thickness on a Fischer gauge, and corrosion resistance in a salt-spray chamber. Only after the part passes its final gate is it cleaned, packed, and documented for shipment.
Which certifications back these checks?
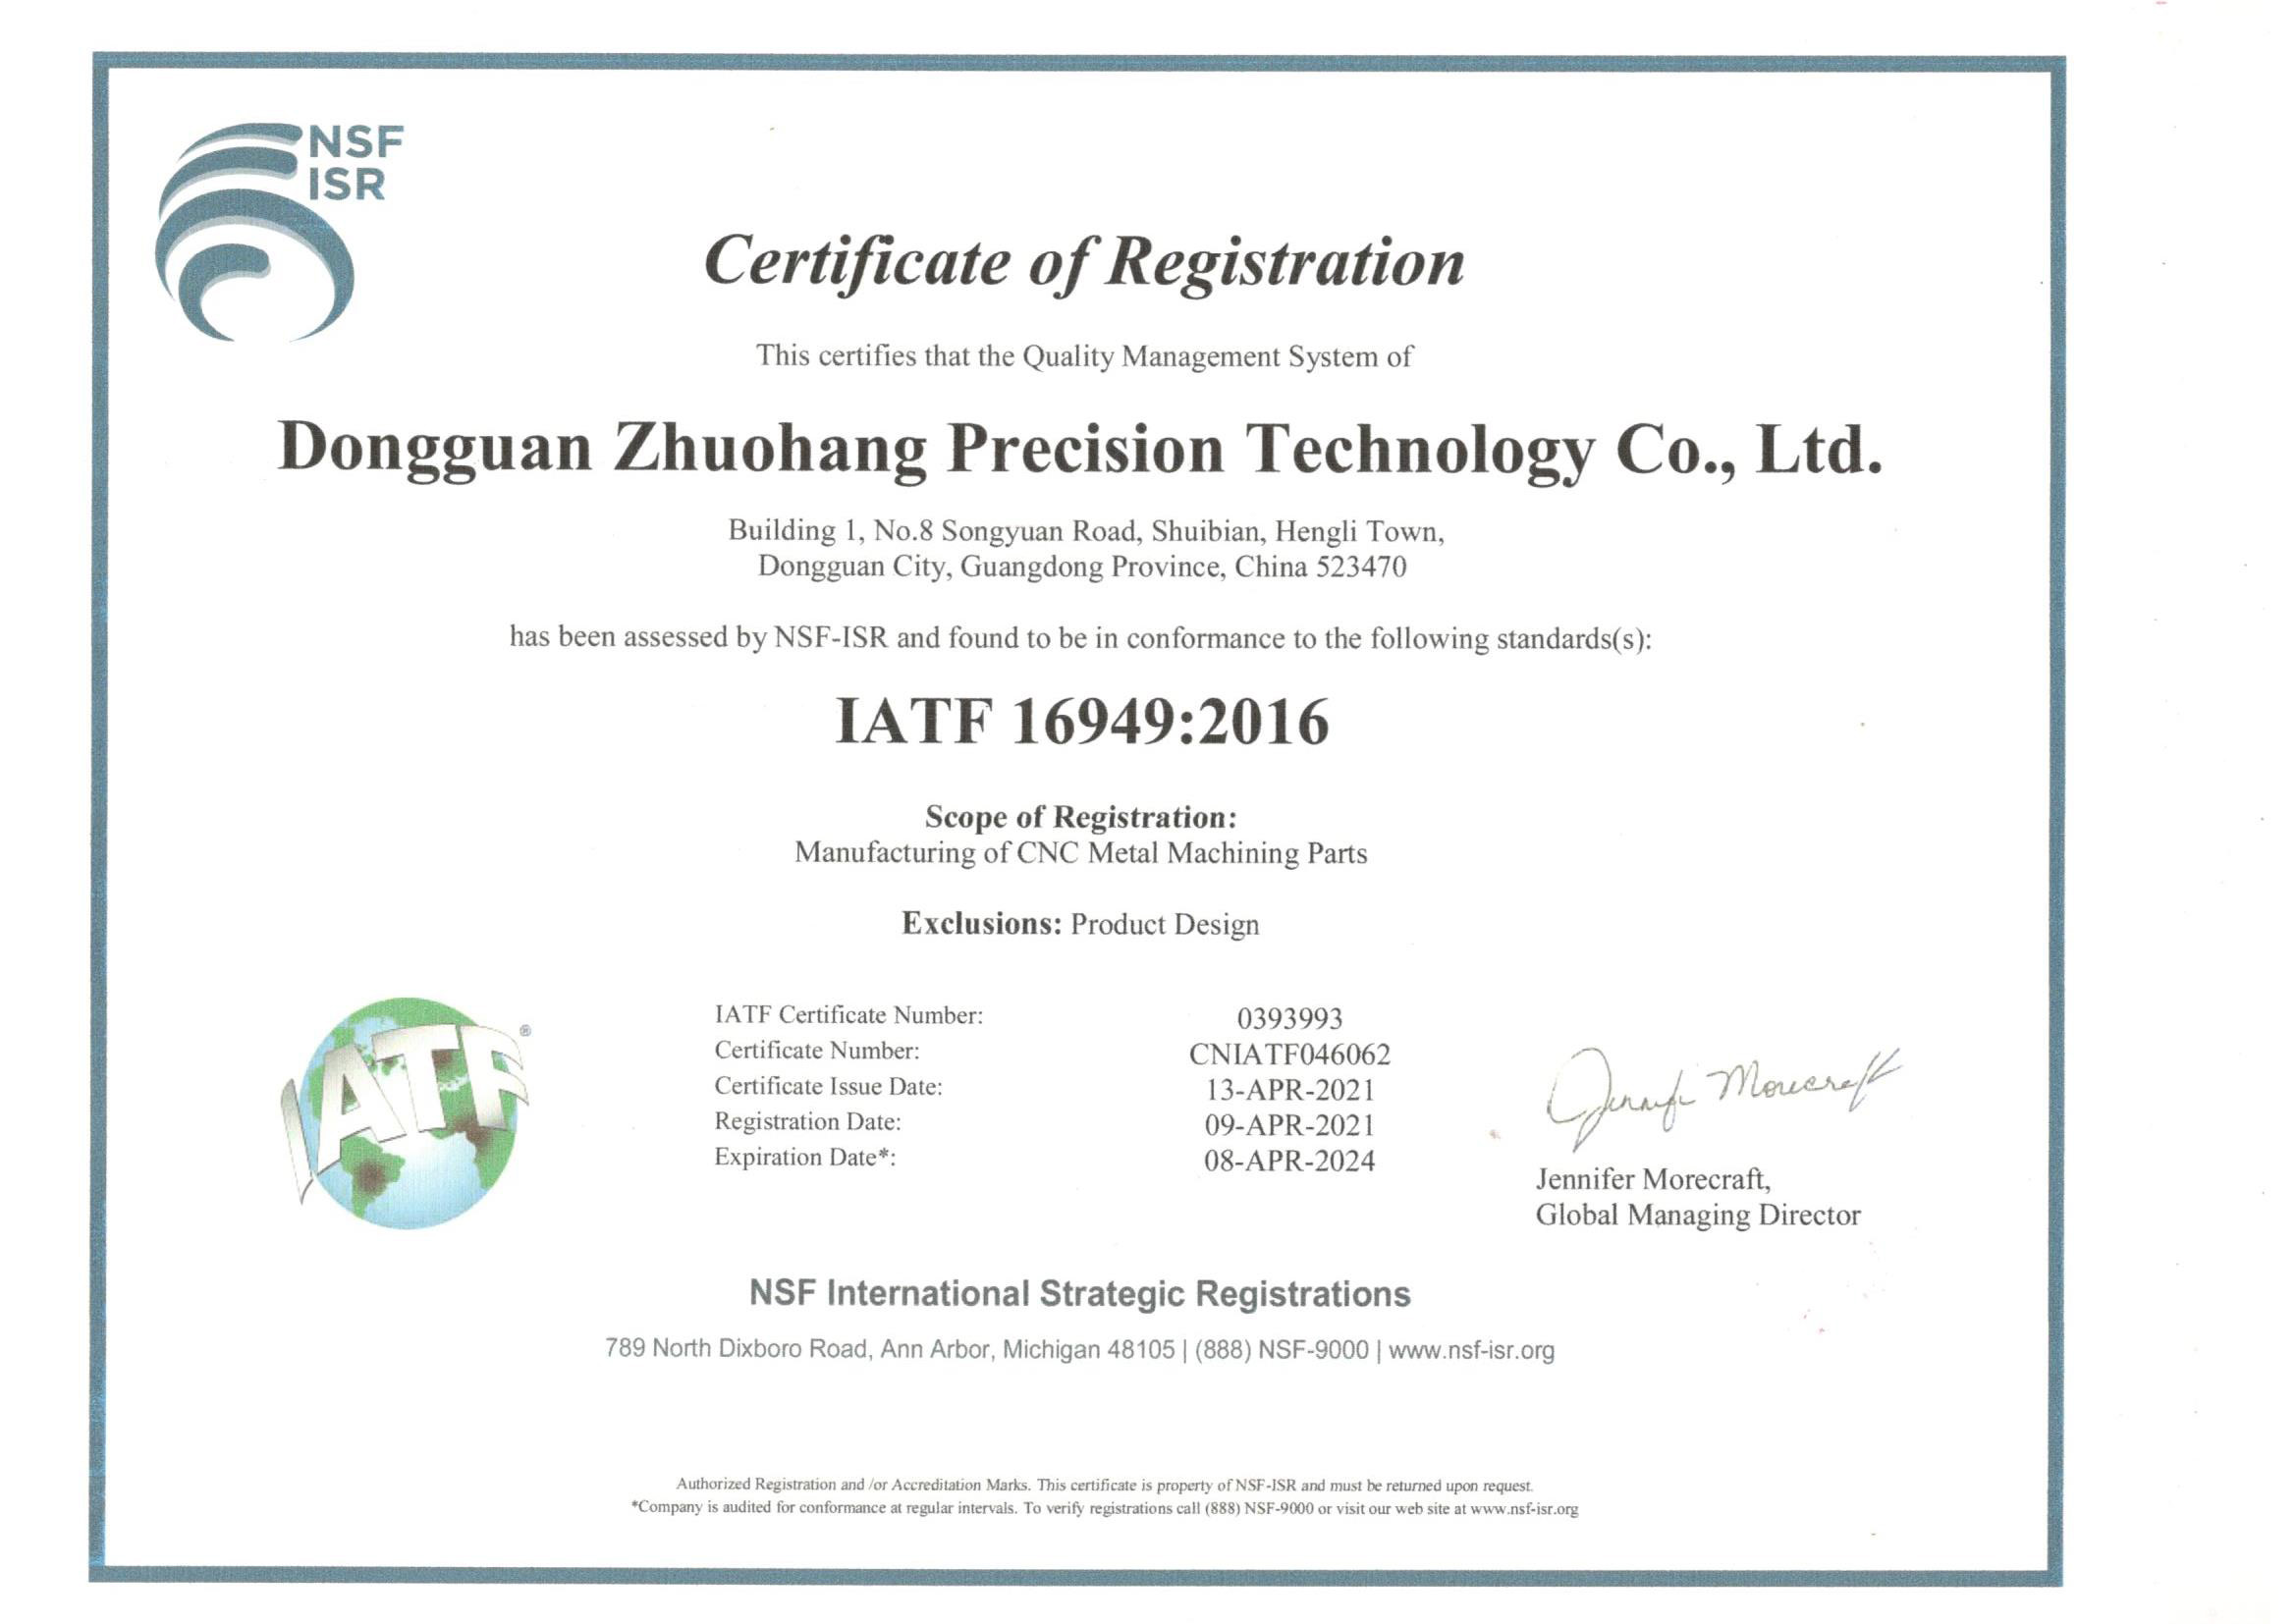
The process-path checks sit inside three registered management systems. ISO 9001:2015 (116024/A/0001/UK/En) governs the quality system itself; IATF 16949:2016 (131941/A/0001/SM/En) adds the automotive-grade discipline of APQP, PPAP, FMEA, control plans, and SPC; ISO 14001:2015 (116024/B/0001/UK/En) covers environmental responsibility. All three are registered by URS.
The IATF scope is worth reading carefully: it covers the manufacture of CNC metal machining parts and explicitly excludes product design under Clause 8.3. In plain terms, this is a build-to-print manufacturer — the shop machines your drawing; it does not redesign it. That is a trust signal, not a limitation: it means the quality system is tuned to exactly what you are buying.
All three certificates are registered by URS and verifiable by number, so you do not have to take the claim on faith. Ask for a copy during a visit or an audit, and the registration details can be checked against the issuing body directly.
What reports ship with the parts?
Documentation is part of the deliverable, not an add-on. With each order, the shop provides CMM dimensional reports, SPC control charts, and material certificates, so the evidence of what was made travels with the parts. For automotive work, a complete APQP/PPAP package — process flow chart, control plan, PFMEA, and SPC — can be produced on request, as demonstrated on a recent customer program.
Traceability runs beneath all of it. An integrated MES/ERP system links each part to its raw-material source and usage, process parameters, machine data, production batch, machining time, operator, and quality records. If a question ever arises about a batch, the trail from finished part back to material lot is already documented.
How does automotive APQP/PPAP discipline show up in practice?
The IATF 16949 system is not a certificate on a wall — it is exercised on real programs. A recent customer program produced a complete APQP/PPAP package: a process flow chart mapping incoming inspection through turning, two milling operations, quality checks, post-processing, carburizing, cleaning, and final inspection; a control plan naming special characteristics with their tolerances, speeds and feeds, and inspection frequency; a PFMEA scoring failure modes by severity, occurrence, and detection; and an SPC chart tracking a key length characteristic.
That package is the difference between "we inspect parts" and "we plan and prove a process." It is available for any automotive-grade order, and it is exactly what an auditor looks for when they walk the floor and ask to see the paper behind the parts.
What is Cpk, and why should a buyer care about it?
Cpk is a single number that describes how reliably a process holds a tolerance, and it is worth understanding because it is the difference between a shop that claims a tolerance and a shop that proves one. The "p" stands for process; the "k" for the fact that it accounts for how well the process is centered inside its tolerance band, not just how narrow its spread is.
The logic is simple. A process produces a spread of results around a mean. The tolerance band has a width. Cpk compares the two: it is the smaller of the distance from the mean to the upper limit and the distance from the mean to the lower limit, divided by three times the process's standard deviation. A Cpk of 1.0 means the process's spread just fits the band; a higher Cpk means the spread fits with margin to spare.
| Cpk value | What it means | When it matters |
|---|---|---|
| 1.0 | Process spread just fits the tolerance band | Minimum acceptable for controlled work |
| 1.33 | Spread fits with a third of the band to spare | Floor for general characteristics |
| 1.67 | Spread fits with half the band to spare | Target for key characteristics |
| 2.0 | Spread fits with two-thirds of the band to spare | Six-sigma-level process control |
Why you care: a Cpk of 1.33 is not a boast, it is a prediction. It says the process will hold the band on part after part, not just on the one part someone measured carefully for the report. That is why this shop states its standard as Ppk ≥ 1.67 at the initial study on key characteristics and ≥ 1.33 on general ones, and why a representative length study (76.1–76.5 mm) recording Cpk = 1.851 (one characteristic on one part, not a blanket capability claim) matters more than a single good measurement ever could. One good part is luck; a high Cpk is a controlled process.
How do you spot a shop whose quality is only a final check?
The most expensive quality system is the one that only exists at the end. A shop that inspects after the run is sorting good parts from bad; a shop that inspects during the run is controlling the process. The difference shows up in a handful of tells you can read before you ever place an order.
- No first-piece gate. If the shop cannot describe measuring the first part off a new setup before the run begins, it is gambling every run on the hope that the setup is right.
- No in-process SPC. A shop that checks only at the end cannot catch drift while it is cheap to correct; it can only scrap what already drifted.
- No material gate. If incoming material is not checked against its mill certificate, a substituted alloy reaches your dock before anyone notices.
- No documented reports. A shop that ships parts without a CMM report, SPC chart, and material certificate is asking you to trust the result instead of showing it.
- Certificates without numbers. A quality claim that cannot be verified against an issuing body is a claim you cannot audit.
These tells map directly onto the gates described above, because a real quality system is a chain of gates, not a single check. When a shop can walk you through each gate — material, first piece, in-process, post-grinding, final — and show you the record behind each one, the quality is not a promise; it is a process you can verify at any step.


What we run, and what you can verify
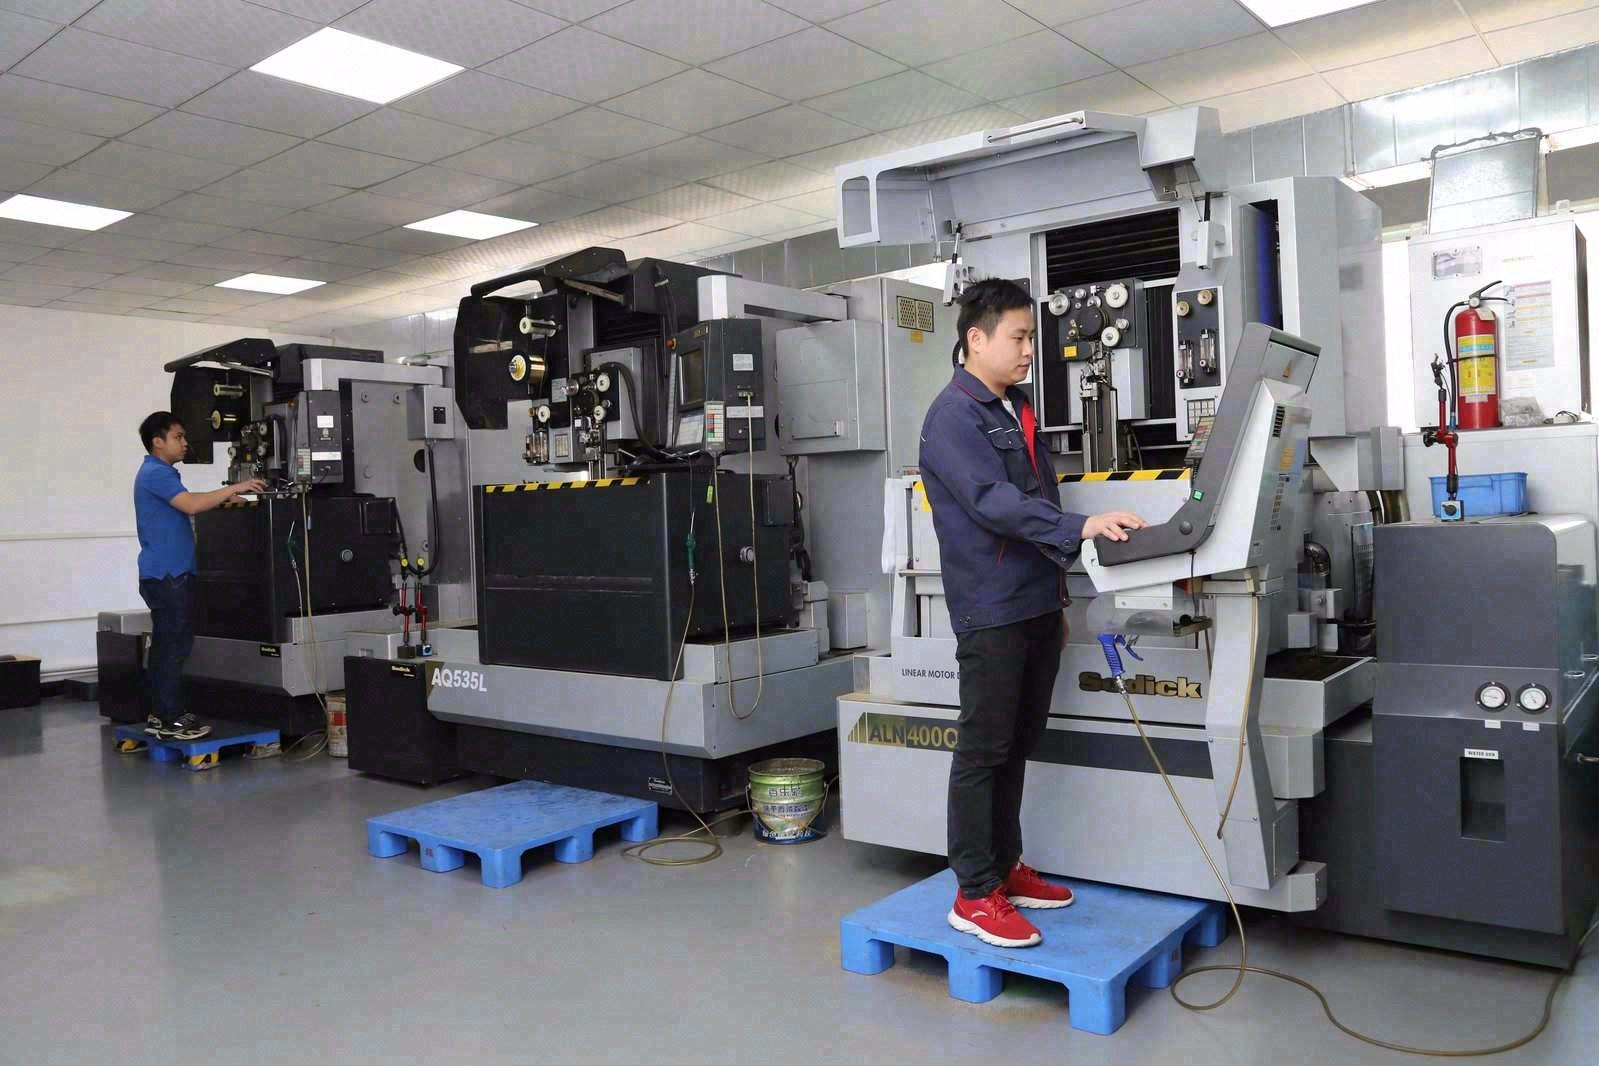
| Capability | Standard |
|---|---|
| ISO 9001:2015 cert | 116024/A/0001/UK/En (verifiable) |
| IATF 16949:2016 cert | 131941/A/0001/SM/En (design exclusion 8.3 disclosed) |
| ISO 14001:2015 cert | 116024/B/0001/UK/En |
| CNC milling tolerance | ±0.003 mm (process capability, repeatable) |
| CNC turning tolerance | ±0.002 mm (process capability, repeatable) |
| Grind + wire-EDM tolerance | ±0.002 mm (process capability, repeatable) |
| 5-axis equipment | Mazak VARIAXIS I-600 + INTEGREX I-250H S (10+ centres) |
| Swiss-type lathes | TSUGAMI B0206-III / B0205-III + STAR SR-32JII / SR-32J Type N Type B + Citizen Cincom A20-3F7 (10+ lathes) |
| CMM inspection | Hexagon CMM (20+ inspection instruments) |
| Material verification | XRF on incoming; mill cert travels with the part |
| Capability indices | Ppk ≥1.67 on key characteristics; Cpk ≥1.33 ongoing (stage + sigma estimator named) |
| Service area | Austria, Belgium, the Czech Republic, Denmark, France, Germany, Greece, Hungary, Ireland, Italy, the Netherlands, Spain, Sweden and the United Kingdom in Europe; Brazil, Canada, Mexico and the United States in the Americas; China, Israel, Japan, Singapore and Sri Lanka in Asia; Australia and New Zealand in Oceania; and South Africa in Africa; worldwide from China |
This is the audit you should be able to run on any partner, including us. Any field that comes back vague or unverifiable is a field the partner has not invested in.
Want the quality evidence behind the quote?
Request sample inspection reports or a factory audit by writing to [email protected] or calling +86 13126536955.
Frequently Asked Questions

What certifications back your machining quality?
ISO 9001:2015 (116024/A/0001/UK/En), IATF 16949:2016 (131941/A/0001/SM/En), and ISO 14001:2015 (116024/B/0001/UK/En), all registered by URS. The IATF scope excludes product design under Clause 8.3, so parts are manufactured build-to-print.
Do you inspect incoming material before machining?
Yes. Every incoming lot is checked on an XRF spectrometer against its mill certificate before it reaches a machine, so a mixed or substituted alloy is caught at the door rather than discovered on your receiving dock.
What is your process capability (Cpk) standard?
In short, Key characteristics are held to Ppk ≥ 1.67 initial and general characteristics to Cpk ≥ 1.33. On a representative length characteristic (76.1–76.5 mm), SPC recorded Cpk = 1.851 (one characteristic on one part, not a blanket capability claim), which exceeds the key-characteristic target.
What inspection reports ship with the parts?
CMM dimensional reports, SPC control charts, material certificates, and first-article inspection reports ship with the parts. For automotive work, an APQP/PPAP quality package can be produced on request.
Can you provide full traceability?
Yes. An integrated MES/ERP system traces raw-material source and usage, process parameters, machine data, production batch, machining time, operator, and quality records for each part, so any batch can be traced back to its material lot.
Can I audit the factory before placing an order?
Yes, factory visits and audits are welcomed. You can review the ISO 9001 and IATF 16949 certificates, watch a first-piece inspection, and walk the process path from incoming material to final inspection.
Continue reading: Machining Applications · Machining Cost · Machining Materials
Standards referenced on this page
- IATF 16949:2016 — Automotive quality management system standard
- ASTM B211/B211M-19 — Standard Specification for Aluminum-Alloy Rolled or Cold Finished Bar, Rod, and Wire
- ASTM A582/A582M-12 — Standard Specification for Free-Machining Stainless Steel Bars