
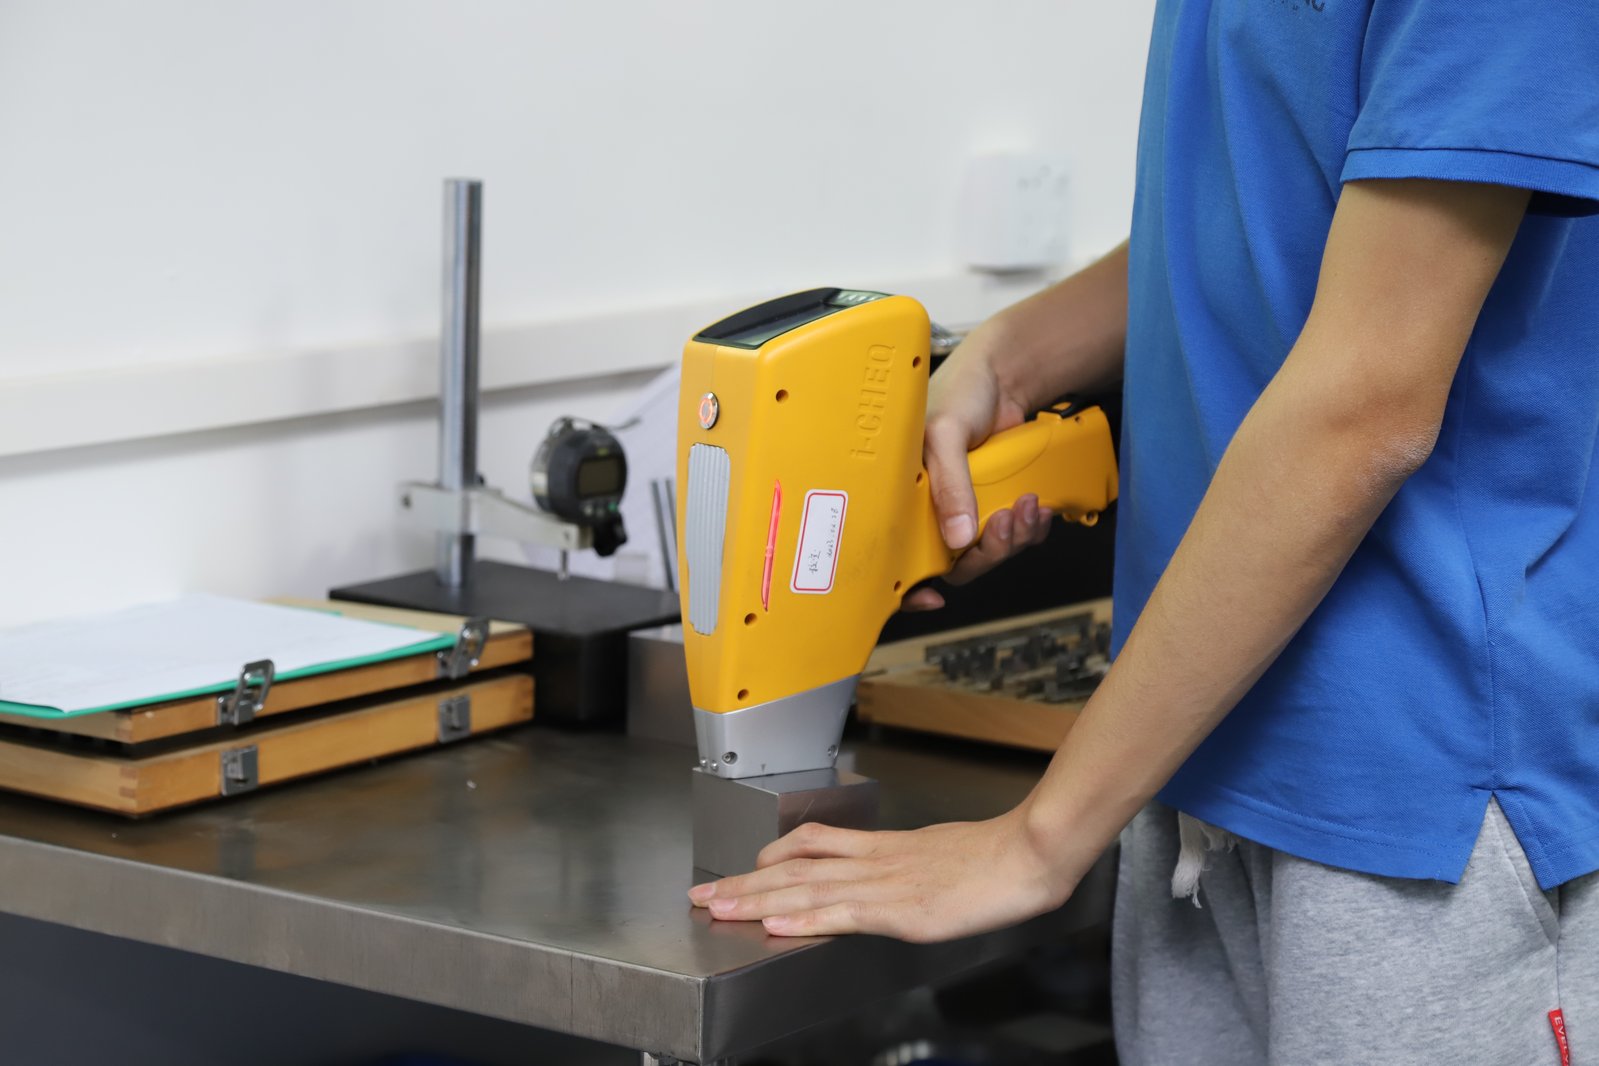
Every machined part drawing carries numbers that most of its readers will never measure: tolerances that fix where the geometry may sit, and finishes that fix how the surface must behave. Yet those numbers decide whether the part fits, seals, and lasts, and they decide most of the price. A controlled machining shop holds around ±0.003 mm on milled and turned features and ±0.002 mm on ground work, with capability such as Ppk ≥ 1.67 initial on the characteristics a drawing marks critical, and finishes run from a stock machined texture to fine values where the drawing asks. This guide reads those numbers in plain language, shows which ones matter to the assembly, and explains how to check the claims without your own measuring lab.
- The numbers that matter are few: most of a drawing can sit on a general block, and the assembly depends on a handful of features.
- Standard bands: about ±0.003 mm milled and turned, ±0.002 mm ground, with Ppk ≥ 1.67 initial on the criticals.
- Finish is a promise about texture: machined faces run Ra 0.8-3.2 as standard, and finer values cost deliberate operations.
- You can verify without a CMM: the report, the calibration line, and a few spot checks carry most of the confidence.
- The first article teaches the drawing: what it shows is what the next lot should be specified against.
Which three numbers on a drawing actually do the work?
Most of a drawing is geometry that a machine can produce without drama, and most of the drama lives in a few numbers: the tolerance on the features that mate, the tolerance on the features that locate, and the finish on the surfaces that seal or slide. Everything else can sit on a general block.
The mating features are the ones that join another part - a bore that receives a pressed pin, a face that seats a housing, a diameter that runs in a bearing. The locating features are the ones that position the part in the assembly - a datum face, a slot that keys to a bracket, a hole pattern that aligns with a plate.
When a drawing names those few features and leaves the rest loose, it is readable, quotable, and inspectable. When every dimension carries a tight call, no one knows which numbers matter, and the shop protects itself by charging for all of them.
The few-numbers discipline also protects the shop relationship, because a supplier that sees which features are functional can concentrate its skill there and relax everywhere else - which is exactly where the cost saving comes from, and the saving shows up on the quotation line you can check.
What do the standard tolerance bands mean for a buyer without a metrology lab?
The standard bands are not a promise from one supplier; they are what a controlled machining process produces as a matter of course. Milled and turned features hold around ±0.003 mm, and ground surfaces reach about ±0.002 mm, with the capability expectation of Ppk ≥ 1.67 initial attached to the characteristics a drawing marks critical.
For the buyer the useful question is which of your features sit inside the easy band and which ask for the hard end, because the answer tells you where the extra money is and whether the function earns it.
For a buyer without a lab, the bands matter in two ways. They tell you what a fair quote assumes before any special effort, and they tell you which features actually cost extra: the ones that ask the process to work harder than its normal band.
Capability is the concept that makes the band trustworthy. A process that holds the band comfortably across a whole lot is predictable; one that lands inside it occasionally is lucky, and the difference is invisible in a single sample and visible only in data.
Ask for the data on the first lot of any new part. The numbers do not need to be pretty; they need to exist, because a first lot without capability data is a first lot you are accepting on faith, and faith is a poor specification.
How do you decide which tolerances matter to the assembly?
The test is the assembly. Ask what happens when a feature sits at the edge of its band: if the part still assembles and works, the tolerance is decoration; if the assembly jams, leaks, or wears early, the tolerance is function. The features whose edge case matters are the ones that earn a tight call.
The second test is measurement. A tolerance that matters should be measurable by a method both sides can name, because an acceptance test that cannot be agreed is a dispute waiting for a shipment. The gauge, the CMM program, or the go-no-go fixture should be named before the order.
The third test is cost proportionality. A fine tolerance on a feature that is already hard to machine - a thin wall, a deep bore - costs more than the same call on an easy face, so the function has to justify the difficulty, not just the number.
Where the difficulty is real, the drawing note should say why the call matters, because a shop that understands the function will fight harder to hold it and may suggest a cheaper way to get there.
What does a surface finish number mean when you cannot feel the part?
A finish number is a promise about texture measured by a machine, not by a finger. Machined faces leave the tool in the Ra 0.8 to 3.2 range as a matter of course, and a finish call below that range is a request for a deliberate step - a finishing pass, grinding, or polishing - each with its own cost and its own inspection. For the faces nobody touches, the machined texture is almost always enough, and the drawing that says nothing about their finish is a drawing that lets the shop run them at the natural speed - which is the cheapest finish of all.
The number only means something with three pieces of context: which face it applies to, which stage of processing it is measured at, and the instrument that measures it. A coating changes the surface after the tool leaves it, so a value measured as machined differs from one measured after anodizing.
The phrase "appearance grade" deserves the same clarity: if the surface is judged by eye, say so, and separate the cosmetic faces from the functional ones in the finish notes.
For a buyer without a tester, the context is what you can verify: the report should say the face, the stage, and the instrument, and your own check can be a simple comparison against a known reference surface until the relationship earns more trust.
Which parts of a drawing make quotes comparable across shops?
Quotes for the same part diverge when the drawing leaves the scope open. The material and its condition, the finish and its timing, the quantity, the inspection documents, and the delivery basis all have to be fixed before two prices mean the same thing.
The delivery basis is the most quietly divisive line: an EXW price and a delivered price are different products, and the quote that does not say which is the quote that surprises.
A drawing that names the general tolerance block, the criticals, and the finish rules closes most of the gap, because every quoting shop starts from the same interpretation. The residual difference is real and belongs to the supplier.
Ask every shop the same question about the drawing - which features drive the cost - and compare the answers as much as the prices. The shop that names the same criticals you marked is reading your drawing; the one that names different ones is quoting a different part.
Compare the quoted criticals with the drawing note you sent: when a supplier’s review names a feature you never marked, it has either found a problem you missed or added cost you did not ask for, and either answer is information.
How do you verify claims without your own CMM?
The report is your first instrument. A dimensional report that maps each critical reading to the feature, names the instrument, and carries the calibration date is evidence you can read; one that lists numbers without provenance is a page you cannot trust.
Ask for the calibration scope when a reading matters: a gauge calibrated for the range you measure is a gauge you can believe, and the scope is on the certificate and should be read before the numbers are.
Spot checks are the second instrument. A calibrated micrometer or calliper on the receiving bench can confirm the sizes that fit between two surfaces, and a simple plug or ring gauge can confirm a fit. The features you cannot check by hand are exactly the ones the report must carry.
Buy a reference set of gauges for the features you order most - the press-fit bore, the locating slot - and the receiving check becomes a two-minute routine instead of a project.
A third-party inspection on the first lot is the third instrument. When the parts are still in the supplier country, a pre-shipment inspection with a defined checklist gives you a second set of eyes and a rejection that still has leverage.
What tolerance and finish problems appear at receiving that no drawing predicted?
Receiving inspection finds the problems the drawing did not name: burrs on edges the finish note forgot, surface scratches from handling, chips left in blind holes, and plating that covers a dimension instead of preserving it. None of them are in the tolerance block, and all of them are real defects.
The fixes belong in the drawing before the order: a deburr-and-break-edges note, a handling and packaging instruction, and a statement of which features are measured before coating and which after. Notes that anticipate the receiving bench prevent the parts from failing at the last step.
The drawing note about handling also decides the dispute: a part scratched in transit is a logistics failure, and a part scratched at the machine is a process failure, and the note tells you which one you are looking at.
The receiving log is worth keeping, because the defects repeat. A second lot that shows the same burr or the same scratch is a process problem the shop has not fixed, and the log is the evidence that turns a complaint into a corrective action.
How do you learn from the first article to specify the second lot?
The first article is the drawing’s report card. It shows which tolerances the process holds comfortably, which sit near the edge, and which finishes needed extra effort, and that information should flow back into the specification of the next lot.
- Relax what the process holds easily. A call that came in comfortably can often loosen without risk, and the loosening lowers the next quote.
- Protect what sat near the edge. A tolerance that barely passed is a tolerance that will occasionally fail, and it deserves a look at the fixture or the method.
- Carry the finish lessons forward. The face that needed a second pass to reach its value is a face whose cost should be visible in the quotation.
- Fix the report format now. The first-article layout that you could check quickly is the layout every later lot should use.
- Re-quote against the learning. The second lot should be priced on the process as demonstrated, not on the process as hoped.
A buyer who learns from the first article treats each order as data, and the data compounds: the second lot costs less because the drawing is tighter, the third because the process is proven, and the fourth because the report is routine. That is how tolerance and finish stop being arguments and become a settled vocabulary between two companies.
The vocabulary compounds on the buyer’s side too: an engineer who has learned what the supplier holds easily specifies the next design to the process instead of against it, and the whole relationship gets cheaper on both sides of the table.
The settled vocabulary is also what lets a buyer change suppliers without relearning the drawing, because the specification - not the relationship - carries the lessons forward.
Frequently Asked Questions
What tolerance should I specify on a machined part as standard?
Around ±0.003 mm on milled and turned features and about ±0.002 mm on ground surfaces, with Ppk ≥ 1.67 initial on the characteristics you mark critical. The general block should be stated for the rest of the geometry.
Do I need a CMM to buy machined parts?
No. The supplier’s report with named instruments and calibration dates is your first check, hand tools and gauges on the receiving bench are the second, and a third-party inspection on the first lot is the third.
Which tolerances really matter on my part?
The ones whose edge case changes the assembly: a bore that jams, a face that leaks, a pattern that misaligns. If a feature can sit at its band edge without changing anything, its tolerance is decoration.
What does Ra 0.8 mean in practice?
Ra is the average deviation of the surface profile over the measured length. In practice it separates a surface that seals or slides from one that is just machined, and finer values are deliberate operations with their own cost.
Why do quotes for the same drawing differ so much?
Usually because the scope differs - material condition, finish timing, inspection documents, delivery basis. Fix the general block, the criticals, and the finish rules, and the remaining difference is real.
What should I check at receiving without a lab?
Sizes between two surfaces with a calibrated micrometer, fits with plug or ring gauges, and the report for everything else. Add a deburr and handling check, because burrs and scratches fail parts that tolerance never predicted.
How should the second lot of a part differ from the first?
It should be specified against what the first article taught you: relax what the process held easily, protect what sat near the edge, fix the report format, and re-quote on the demonstrated process.
Want the numbers on your drawing read back in plain language?
Send the drawing and ask for a review that names the features that matter, confirms the bands, and prices the calls before you quote. Contact the Machining team to read the drawing together.