
Aluminum Machining: Alloys, Process Routing, and the Tolerances That Actually Hold
Aluminum machining is the fastest, cheapest way to make a precision metal part — provided the drawing, the stock, and the process path are chosen for aluminum rather than copied from a steel part. Aluminum cuts at several times the speed of steel, leaves a good finish almost for free, and wears tooling slowly, which is why a 6061 bracket costs a fraction of the same geometry in stainless. The same ease also hides the failure modes: aluminum deflects about three times as much as steel under load, grows roughly twice as much with temperature, and produces gummy chips that weld to the edge when the cut is set up wrong. This guide walks through alloy and stock selection, what aluminum does on the machine, how round and prismatic geometry should be routed, the tolerances that actually hold, and how finishing and verification change the part you receive.
Which Aluminum Alloys Should a Machining Drawing Name, and Which Should It Avoid?
Aluminum is a family name, not a material. The machining behavior and the service behavior live in the alloy and the temper, so a drawing that says only "aluminum" leaves the supplier to guess, and the guess may not match the function. The five grades below cover nearly every machined-aluminum request a job shop sees, and each one changes the quote in a specific way.
| Alloy (typical temper) | What it is for | Machining note | Watch out for |
|---|---|---|---|
| 6061-T6 / T651 | The default: housings, brackets, panels, prototypes, structural parts | Cuts fast, finishes well, anodizes cleanly, welds acceptably | Moderate strength only — a heavily loaded part may need 7075 |
| 6063-T6 | Architectural and extrusion-like sections, cosmetic frames | Slightly softer and more gummy than 6061; takes a fine finish | Gummy chips demand sharp tools and coolant |
| 6082-T6 | The European structural workhorse, often specified where 6061 appears on US prints | Similar to 6061, a little stronger; machines well | Confirm it is a true equivalent before swapping it for 6061 |
| 7075-T6 / T7351 | Aerospace frames, high-load brackets, tooling plates | Harder and stronger than 6061; still machines at high speed, with slightly more tool wear | Poorer corrosion resistance — most parts need anodizing or a coating |
| 2014-T6 / T651 | High-strength structural parts, often on UK and EU aerospace prints | Strong and stiff; machines cleanly in the T6 condition | Poor corrosion resistance in bare form; not a casual substitute for 6061 |
The rule for the drawing is the same rule that applies to every material on a machining education hub like this one: name the alloy, the temper, and the condition that will be certified. If a supplier asks "is this 6061-T6 or just 6061 bar?" the question is not pedantry — T6 has been heat treated and aged, while "as fabricated" stock has lower strength and can move during machining. If strength or fatigue is the reason the part exists, name the temper on the print and request the mill certificate when you order.
Two alloys are worth a word of caution. 2011 and 6262 are free-machining grades whose chip-breaking additives make them fast to cut but not always available in the plate and bar forms a shop stocks; if a drawing calls for them, confirm availability before the schedule is set. And MIC-6 or similar cast tooling plate is the right answer when the real requirement is dimensional stability in a large, thin plate — it is stress relieved by the mill, so it stays flat when you cut pockets out of it. Naming the reason for the alloy on the print helps the shop buy the right stock instead of the obvious one.
What Does Aluminum Do on the Machine, and Where Does It Fight Back?
Aluminum is genuinely easy to cut, and the ease is measurable. With carbide tooling, 6061 is routinely planned at speeds in the hundreds of meters per minute — commonly 600–1,000 SFM in milling — where the same insert in alloy steel runs at a fraction of that. The metal removes fast, the heat goes into the chip, and the surface comes off clean. That speed is why aluminum parts are cheap to make: the machine time per part is short, tool wear is low, and finishing passes are rarely needed to reach a usable surface.
The fight starts where the ease ends, and there are three predictable places:
- Built-up edge and gummy chips. Soft, non-heat-treated tempers and 6063-type alloys smear instead of shearing when the edge is dull, the rake angle is wrong, or coolant is absent. Aluminum welds onto the tool, the edge breaks down, and the surface finish turns rough overnight. The fix is geometry and coolant, not brute force: sharp edges, positive rake tooling designed for aluminum, and flood or through-spindle coolant to clear the chip.
- Deflection under the cutter. Aluminum has roughly one-third the stiffness of steel, so a thin wall or a long unsupported feature flexes three times as far under the same cutting load. A feature that would never chatter in steel will chatter in aluminum, which is why thin-wall aluminum parts need lighter finishing passes, stiffer fixturing, or a design change long before the part is ever clamped.
- Residual stress released by the cut. Rolled plate carries internal stress locked in from the mill. When machining removes one side of a part, that stress rebalances and the part moves — a flat plate can bow, a pocketed housing can twist. The defense is stock choice (stress-relieved T651 or MIC-6 plate), balanced machining, and accepting that a large, thin aluminum part is a distortion problem first and a tolerance problem second.
None of these shows up on a quote if the shop treats aluminum as "the easy material" and does not plan for it. A serious supplier will tell you which features on your drawing are distortion risks before they cut, that is the same part-geometry read-through that separates a real process decision from a machine name.
Turning, Milling, or Mill-Turn: How Does Aluminum Geometry Pick Its Process Path?
The process choice for aluminum follows the same geometry logic as any metal — round parts go to a lathe, prismatic parts go to a mill — but aluminum rewards the routing more than most materials, because its cutting speed makes the machine-time difference between processes visible on the quote.
Turning is the natural home for aluminum parts with a centerline: shafts, pins, bushings, pulleys, and fittings turned from bar. Aluminum turns fast, and the lathe's rigid toolpost means even slender parts hold size well. The practical limits are large thin discs and long thin diameters, which deflect under the tool just as they would on a mill — light finishing passes and steady rests are the answer, not a fight.
Milling owns the prismatic majority: brackets, housings, plates, and anything with pockets, bosses, or datums on several faces. Aluminum mills quickly, which is exactly why a badly designed aluminum part is expensive in a way a badly designed steel part is not — the wasted time is machine time on a fast process, plus the risk that thin walls chatter at the speeds aluminum invites.
Mill-turn earns its place when a part is genuinely mixed — a body with a precision bore on the same axis as a mounting face, or a part that is round on the outside and milled on the ends. Machining that geometry in one setup holds the bore concentric to the face without the re-fixturing error that appears when a part moves from lathe to mill. On aluminum, where material is cheap and setup is the real cost, reducing setups is often the single largest line-item saving on the quote.
When you send an aluminum drawing out for quote, the question to hear back is not "how many axes do you have" but "which process path does this geometry call for, and where are the datums?" The distinction is covered in depth on the process-selection guide; the short version for aluminum is that a part with a centerline belongs on a lathe, a blocky part belongs on a mill, and a part that is both belongs on a mill-turn, and the shop that says this back to you is reading the geometry rather than quoting a brochure.
What Tolerances Can Aluminum Machining Hold, and What Moves Between 20 °C and the Floor?
Aluminum holds the same machining tolerances as steel on the machine — precision turning and milling hold ±0.003 mm on critical features, and precision grinding reaches ±0.002 mm when a bearing seat or seal face genuinely needs it. Aluminum rarely needs grinding, because it machines to a fine finish directly; when a ±0.002 mm feature does appear on an aluminum part, it is usually a mating diameter or a surface that seals, and the drawing should say why it is there.
What aluminum cannot do is hold a size that ignores temperature. Aluminum expands at roughly 23 µm per meter per kelvin — about twice the rate of steel — so a 100 mm feature grows about 0.023 mm for a 10 °C change. To put that number in context, 0.023 mm is four times the shop's ±0.003 mm tolerance band. A drawing toleranced at ±0.003 mm is a drawing that is only meaningful at a defined measurement temperature, which is why serious shops measure critical aluminum features in a temperature-controlled room and state the reference temperature on the report.
The second, quieter movement is the one left in the part when the clamps come off. Machining holds size while the part is bolted to the table; if the stock has internal stress, the part relaxes into a different shape the moment it is unclamped. The first article off a new aluminum setup should be measured after it is off the machine, against a datum scheme the part can actually sit on, because a part that measures perfectly in the vise and badly on the bench was never really in tolerance.
The buyer-side translation is simple: hold ±0.003 mm where the assembly needs it, name the measurement temperature for critical features, and do not ask a shop to hold microns across a large thin aluminum plate, that geometry is asking for stress relief and a process plan, not a tighter tolerance callout.
Which Finish Should an Aluminum Part Get, and How Does Anodizing Change Its Size?
Most machined aluminum ships in one of three surface states, and the choice should follow function rather than habit.
- As-machined. Standard milling and turning leave roughly Ra 1.6–3.2 µm — perfectly usable for internal surfaces, mating faces that do not seal, and anywhere the raw machined look is acceptable. It is the cheapest state and the one to default to.
- Bead blasted or glass blasted. A uniform matte texture that hides minor tool marks and evens out the appearance across faces that were machined differently. It adds a step and a small cost, and it does not protect the surface — it is a cosmetic choice, so specify it only where appearance matters.
- Anodized. The workhorse finish for machined aluminum. Sulfuric anodizing (Type II) converts the surface into a hard oxide that resists corrosion and accepts dye, giving the satin black or colored parts common in consumer and industrial products. Hard anodizing (Type III) builds a much thicker, wear-resistant layer for parts that slide or rub.
The dimension change is the detail that breaks assemblies. Anodize is not paint — it grows out of the metal surface, so coated parts measure larger. In practice, Type II anodize adds roughly 0.005 mm per surface and Type III hardcoat up to about 0.025 mm per surface, and the coating grows both above and below the original surface line. On a press-fit bore or a threaded hole, that growth is the difference between a part that assembles and a part that does not. The drawing should say which features get masked (threads, precision bores) and whether the tolerance applies before or after coating — a shop that machines the pre-coat size so the finished part lands inside tolerance is doing the engineering, not just running the anodize line.
One honest boundary: anodize does not hide machining defects. It amplifies surface scratches, and a dye color will not cover a rough finish. If the part must look as good as it seals, the machining finish and the anodize callout have to be specified together, on the same print.
What Should an Aluminum Drawing Carry Before the Quote?
A quote is only as good as the information behind it, and aluminum drawings fail in predictable ways. Before you send the model, check that the package answers the five questions that decide both price and outcome:
- Alloy and temper, named. "6061-T6" tells the buyer to quote stock that exists and behaves predictably. "Aluminum" tells them to guess. If a specific grade is functionally required, name it and request the certificate.
- Datum scheme and GD&T on the features that matter. A critical bore, a mating face, and the runout between them should be controlled relative to each other. Aluminum's deflection and thermal movement make it the wrong material to tolerance with hope.
- Wall thickness and corner radii that the process can hold. Thin walls chatter, sharp internal corners force tiny cutters. On aluminum, walls down to roughly 0.8 mm are practical with care, but every reduction multiplies the risk and the cost — thicken the wall or add a rib and the part machines faster than it did.
- Finish and anodize callout together. State the anodize type, the color if it matters, the features to mask, and whether the critical tolerances apply before or after coating. Ambiguity here is where microns get argued about at inspection.
- The quantity and the actual volumes. Aluminum is where prototypes are cheap and setups dominate, so a run of one and a run of five hundred quote from completely different economics. Say what the real plan is.
If the drawing leaves any of these open, expect the quote to come back with questions, and treat that as a good sign. The same read-through is what surfaces the cost drivers before you commit, which is the entire point of a quote that names process, material, and finish.
What Drives the Cost of an Aluminum Machining Job, and Where Do the Surprises Hide?
Aluminum machining is cheap when the design matches the material, and the cost story is mostly a list of avoidable mismatches. The machine time is low and the material is inexpensive, so the line items that blow a budget are almost never "aluminum" — they are the features that force the process to slow down or add a step.
- Unnecessary tight tolerances. Every feature toleranced at ±0.003 mm adds measurement and slows the cut, even on aluminum. Tolerate only what the assembly uses, and the same part can quote at a fraction of the price.
- Thin walls and deep pockets. A 1.5 mm wall may machine in one clean pass; a 0.5 mm wall needs light cuts, possible fixturing tricks, and inspection. Deep pockets force long, small-diameter tools that deflect and take longer. Both are design choices, not material costs.
- Internal corners with tiny radii. The cutter radius sets the floor. A corner radius that matches a standard tool size keeps the pocket in one operation; a radius smaller than the tool means a custom cutter or a slower path.
- Threads and tapped holes in gummy alloys. Small tapped threads in 6063 or unaged material can tear or form poorly. Form tapping and thread milling handle aluminum well, but the feature should be drawn so the shop can choose the method.
- Finishing steps added for appearance. Bead blasting, hand polishing, and selective masking all add labor. Decide whether the surface needs them before the quote, not after.
The surprise to plan for is the opposite of the usual one: because aluminum machines so fast, a shop that is slow to quote, slow to confirm the alloy, or vague about the finish is not protecting you — the material will not save you from a process that was never planned. The cost of a good aluminum job is decided on the drawing and in the process review, not on the machine.
How Do You Verify an Aluminum Machining Supplier Before Sending the Model?
Aluminum is where the gap between "we machine aluminum" and "we control aluminum" shows up fastest, because the material forgives so much that a sloppy shop can look competent for a long time. Four checks separate a controlled process from a confident one, and all four can be done from a desk:
- Ask how the alloy is verified, not just which alloys are run. A controlled shop checks incoming stock against the mill certificate with an XRF spectrometer before it reaches a machine, so "6061" is a verified lot, not a label on a rack. The facility behind this guide runs that check on every incoming lot, and a supplier who cannot describe the same step is buying trust instead of material.
- Ask for certificate numbers, not certificate names. ISO 9001 and IATF 16949 (product design excluded) claims are auditable by number. Ours are ISO 9001:2015 (No. 116024/A/0001/UK/En), IATF 16949:2016 (product design excluded) (No. 131941/A/0001/SM/En), and ISO 14001:2015 (No. 116024/B/0001/UK/En) — issued to Dongguan Zhuohang Ltd, founded in 2005.
- Ask what is measured in-process and what ships with the parts. The answer should include first-article inspection against the drawing, in-process checks rather than a single final sort, CMM reports for critical features, and process capability of Ppk ≥ 1.67 at the initial study on key characteristics and Cpk ≥ 1.33 on general characteristics. Capability is reported per characteristic: every report names the feature, its tolerance band, the sample size, the sigma method, and the study window. Aluminum parts are cheap to make and cheap to rework — the process control is what keeps them from becoming scrap at volume.
- Ask which features on your drawing are the risks. A shop that names the thin wall, the thermal movement on a long dimension, or the anodize growth on a press-fit bore is doing the engineering review you are paying for. A shop that agrees to everything without a question has not read the drawing.
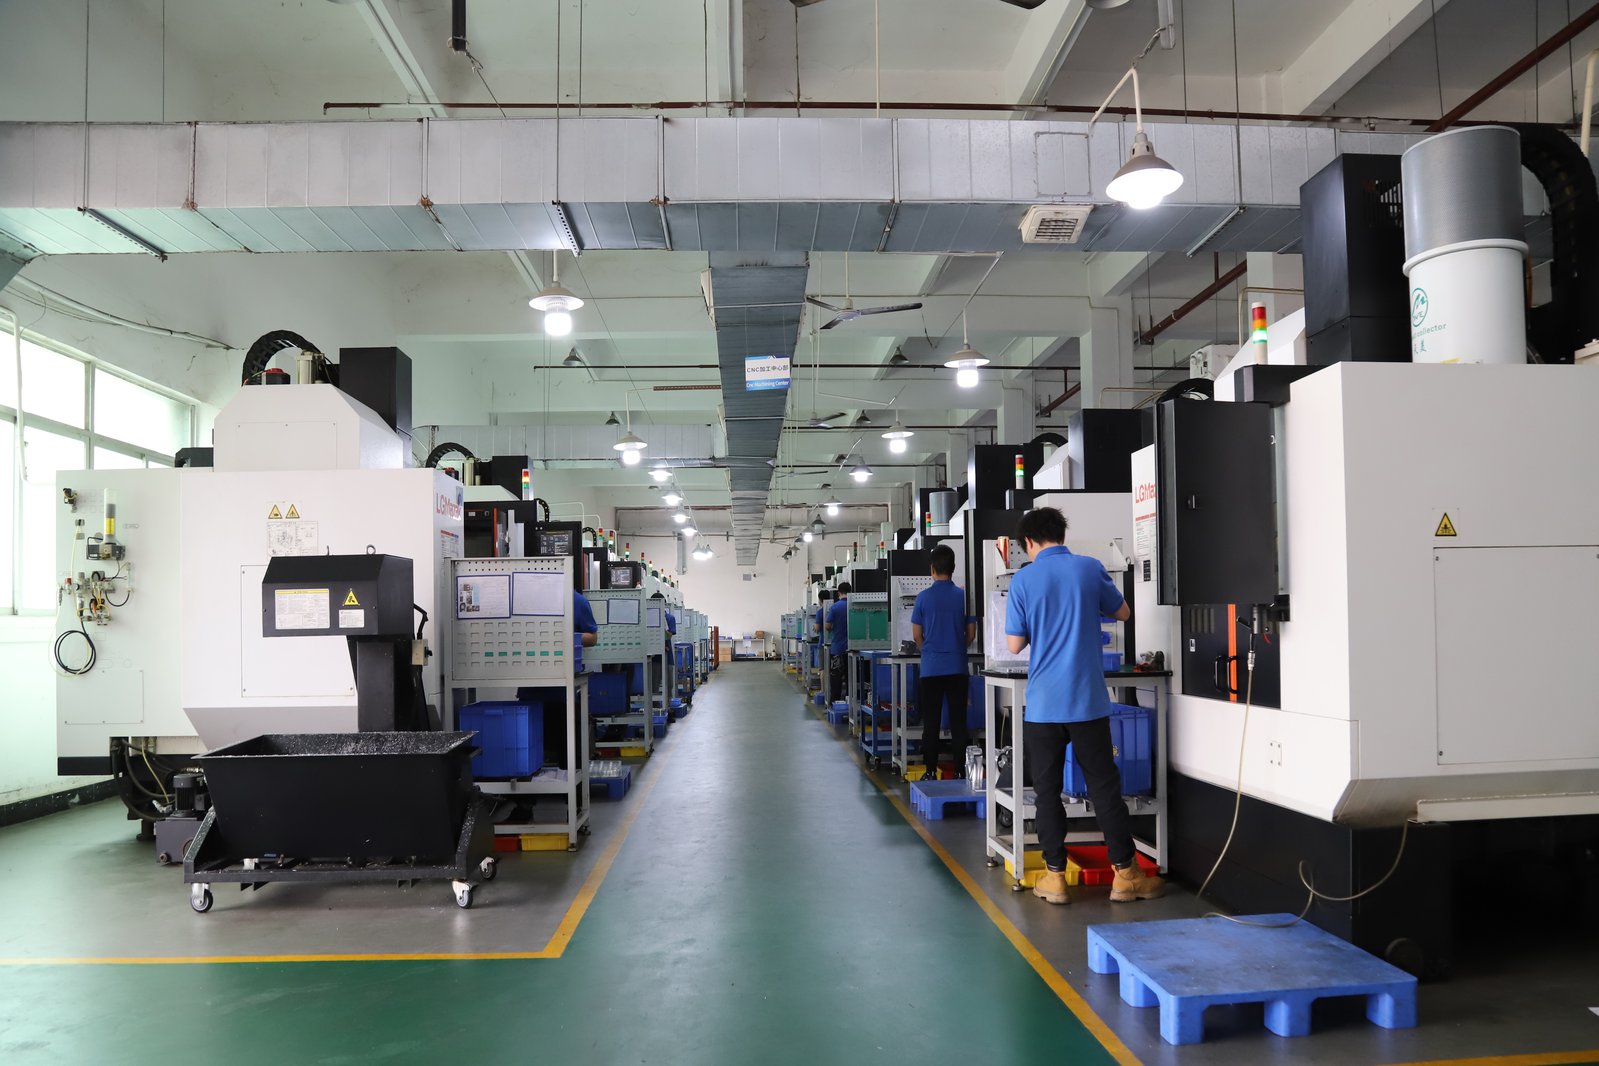
Scale is part of the answer too. The plant behind this guide runs 100+ CNC machines across milling, turning, mill-turn, and grinding in a 6,800 m² facility with 100+ staff, which means an aluminum order — prototype or production — is machined, finished, and inspected under one roof rather than handed between sub-suppliers. The quality system behind the facility is where the checks live in detail; the short version is that every dimension a drawing calls critical is measured, recorded, and shipped with the part.
Frequently Asked Questions
Which aluminum alloys do you machine?
We machine 6061, 6063, 6082, 7075, and 2014 in the tempers that suit the function — 6061-T6/T651 as the default, 7075-T6/T7351 and 2014 where higher strength is required, and stress-relieved plate where dimensional stability matters. Every incoming lot is verified by XRF against its mill certificate before it reaches a machine.
What tolerances can aluminum machining hold?
Precision milling and turning hold ±0.003 mm on critical aluminum features, with precision grinding at ±0.002 mm for the rare feature that needs it. Critical dimensions are verified on an in-house CMM, and process capability is held to Ppk ≥ 1.67 at the initial study on key characteristics and Cpk ≥ 1.33 on general characteristics. Capability is reported per characteristic: every report names the feature, its tolerance band, the sample size, the sigma method, and the study window.
Why does the drawing need to name a temper, not just an alloy?
Temper is where the mechanical properties come from. 6061-T6 has been solution heat treated and artificially aged; "as fabricated" bar has not, so it is weaker and can move during machining. Naming the temper tells the shop which stock to buy and which behavior to plan for, and it is what a mill certificate actually certifies.
Does anodizing change the dimensions of the part?
Yes. Type II sulfuric anodize adds roughly 0.005 mm per surface and Type III hardcoat up to about 0.025 mm per surface, and the oxide grows both above and below the original surface. Critical bores and threads should be masked or machined to the pre-coat size so the finished part lands inside tolerance.
Can you machine a single aluminum prototype before production?
Yes — MOQ is one piece. Prototypes run on the same machines, tolerances, and documentation as production, so the part and its first-article report are a true preview of the production run rather than a separate, looser process.
What documentation ships with an aluminum machining order?
Material certificates tying the lot to its alloy, first-article inspection results, CMM reports for critical dimensions, and any SPC data for key characteristics. If the drawing calls for it, the anodize or coating certification is included, and the measurement temperature is stated on critical feature reports.
Which certifications does the shop hold?
Dongguan Zhuohang Ltd holds ISO 9001:2015 (No. 116024/A/0001/UK/En), IATF 16949:2016 (product design excluded) (No. 131941/A/0001/SM/En), and ISO 14001:2015 (No. 116024/B/0001/UK/En). IATF scope is build-to-print, so the certificates are verifiable by number rather than by claim.
Have an aluminum part you need machined to a drawing?
Send the model and the alloy callout and we will return a quote with a process read-through, which geometry path it takes, where the tolerances are earned, and how finishing changes the size. Reach [email protected] or call +86 13126536955.